• JMIEtz0XgUSLcHLUHsCkpQ jpg
  • EBjw7yPV3k BuGgkUV5Asg jpg
  • 6Tnm2ONOXkODT3OCHMDJdQ jpg
  • UFzNi6 rykCF4RepQNbiKQ jpg
  • XUA66AIr4UOoHiAs4HLqrg jpg
  • CPd EmAwQ02iszYApHTxEQ jpg
  • qWbCHeApSU2mUXfabSZfVw jpg
  • iy8BQXeyYUKDq2bOyz2rbA jpg
  • jFFPlCWIBE oZAlh6v iIQ jpg
  • UVd57llUM0a2TB62McbaWw jpg
  • Bjjwx182kU Rxz0Q8F nBQ jpg
  • o88gkXMV30O9CuXAGavkzQ jpg
  • MlbgEchJskeTFiKR8EEA5g jpg
  • 5n cCVA64U66hWIai wT2A jpg
  • hUydPaZvJEOJLNYxzVT5BA jpg
  • d2vikIXWRkGQ0K DDsxFnQ jpg
  • AnaYd6d8kE6dk Oo6Tqzlg jpg
  • zTa1FuJhAEq1IFCqrkxmPg jpg
  • GXKUSGEotEq Z5 L9YYdLA jpg
  • Li51z5772Euvt9SgyOxdLw jpg
  • 7wMMjawsLE6qrwSOuRk8Xg jpg
  • MD1rEQiCgECPAMU4I8a SQ jpg
  • noA6YHkWY0uDK43hEXuThg jpg
  • 9hnnZ2e7XUuDbuvgfuV3VA jpg
  • ULR8 38M7E YY55J9NcPQg jpg
  • TjFzh8zOn0y16qJWMoK7 Q jpg
  • vOqmZKuKA02zXQPhOFE1kw jpg
  • 8dp7K nnm0CkWoXuu3a 3Q jpg
  • VZsYyuw1zEqL0QoIDsr tw jpg
  • yjk3 8ChMEa9SxHwKaCXdw jpg
  • pOB fnBxukCTRzuiR0mJ w jpg

Windsor Road, Linton, Swadlincote

£350,000
This extended five-bedroom semi-detached home is situated within the popular village of Linton, near Swadlincote, and provides spacious and versatile accommodation well suited to family life.

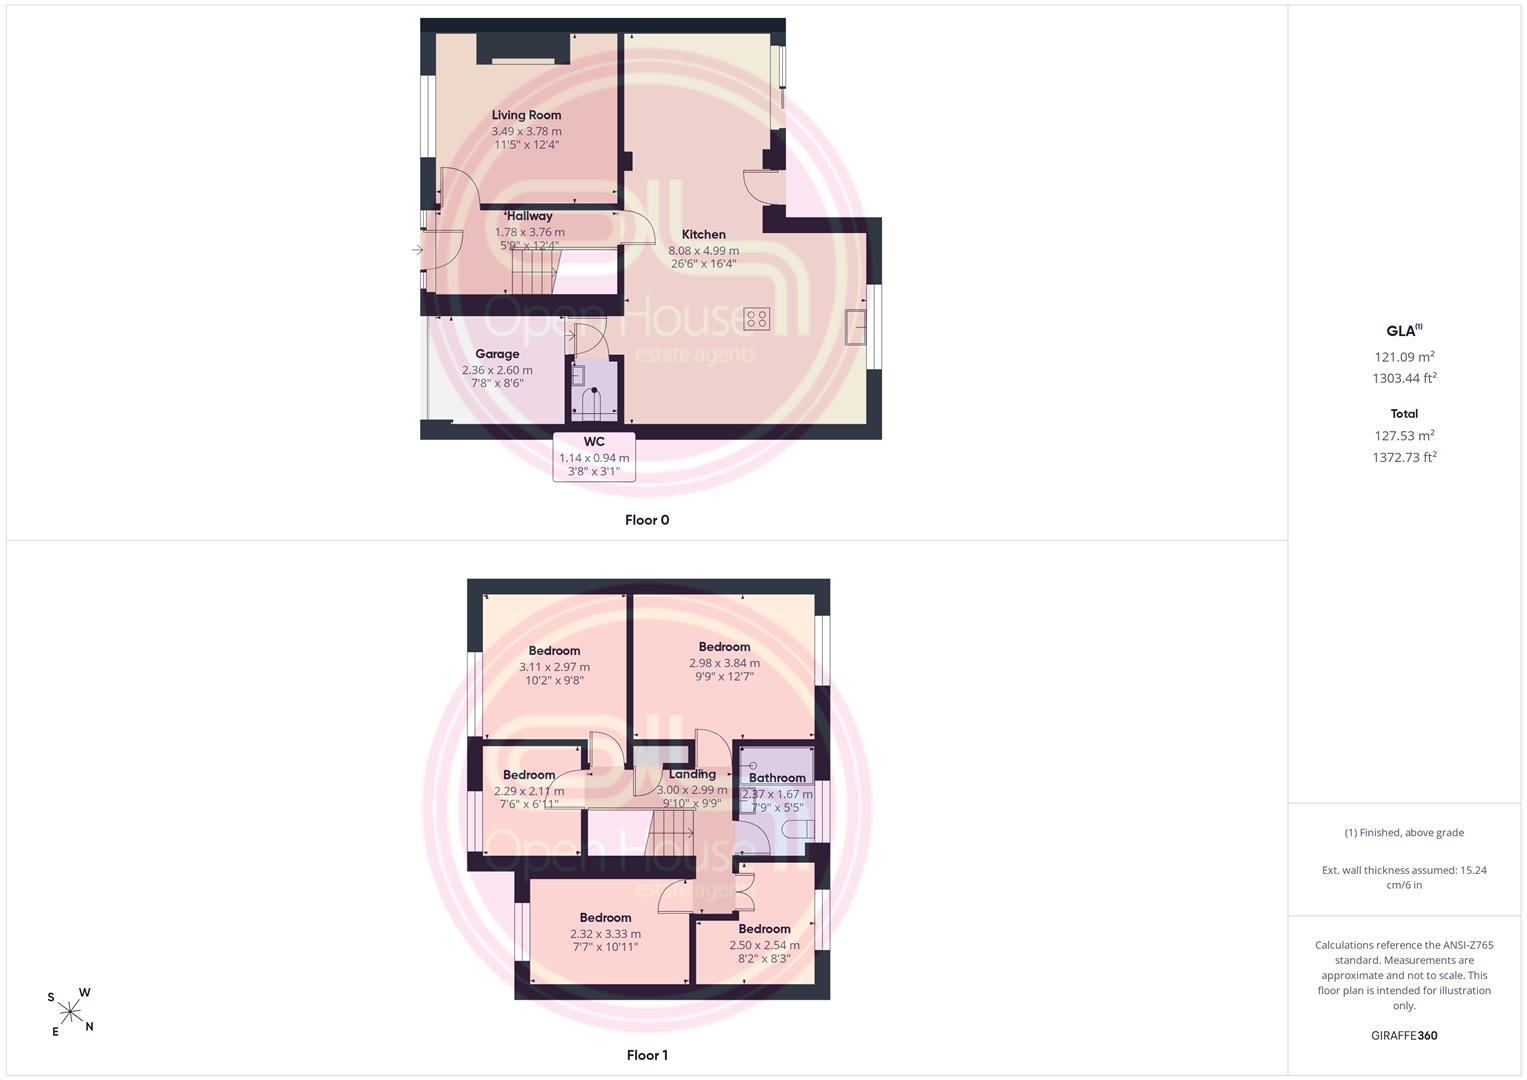
The standout feature is the impressive open-plan kitchen and dining room, which extends across the rear of the property and creates an excellent space for everyday living and entertaining. A separate lounge, utility room and downstairs WC complete the ground floor, while the first floor offers five bedrooms and a modern shower room.

Outside, the property benefits from ample driveway parking and a private rear garden with a patio, lawn and established borders.

Location
Linton is a popular South Derbyshire village offering a semi-rural setting while remaining convenient for the amenities available in Swadlincote and the surrounding area. The village is well placed for local schools, everyday facilities and road connections towards Burton upon Trent, Ashby-de-la-Zouch and neighbouring towns.
1 Receptions
5 Bedrooms
1 Bathrooms
Semi-Detached House
  • Book Viewing
  • Floor Plan
  • View Brochure
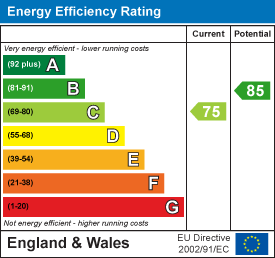
  • View EPC
  • Interactive Floorplan
  • 360 Tour
  • Utilities & More
  • Add To Shortlist
  • Send To Friend

Property Features

  • Semi-rural village location
  • Extended five-bedroom semi-detached family home
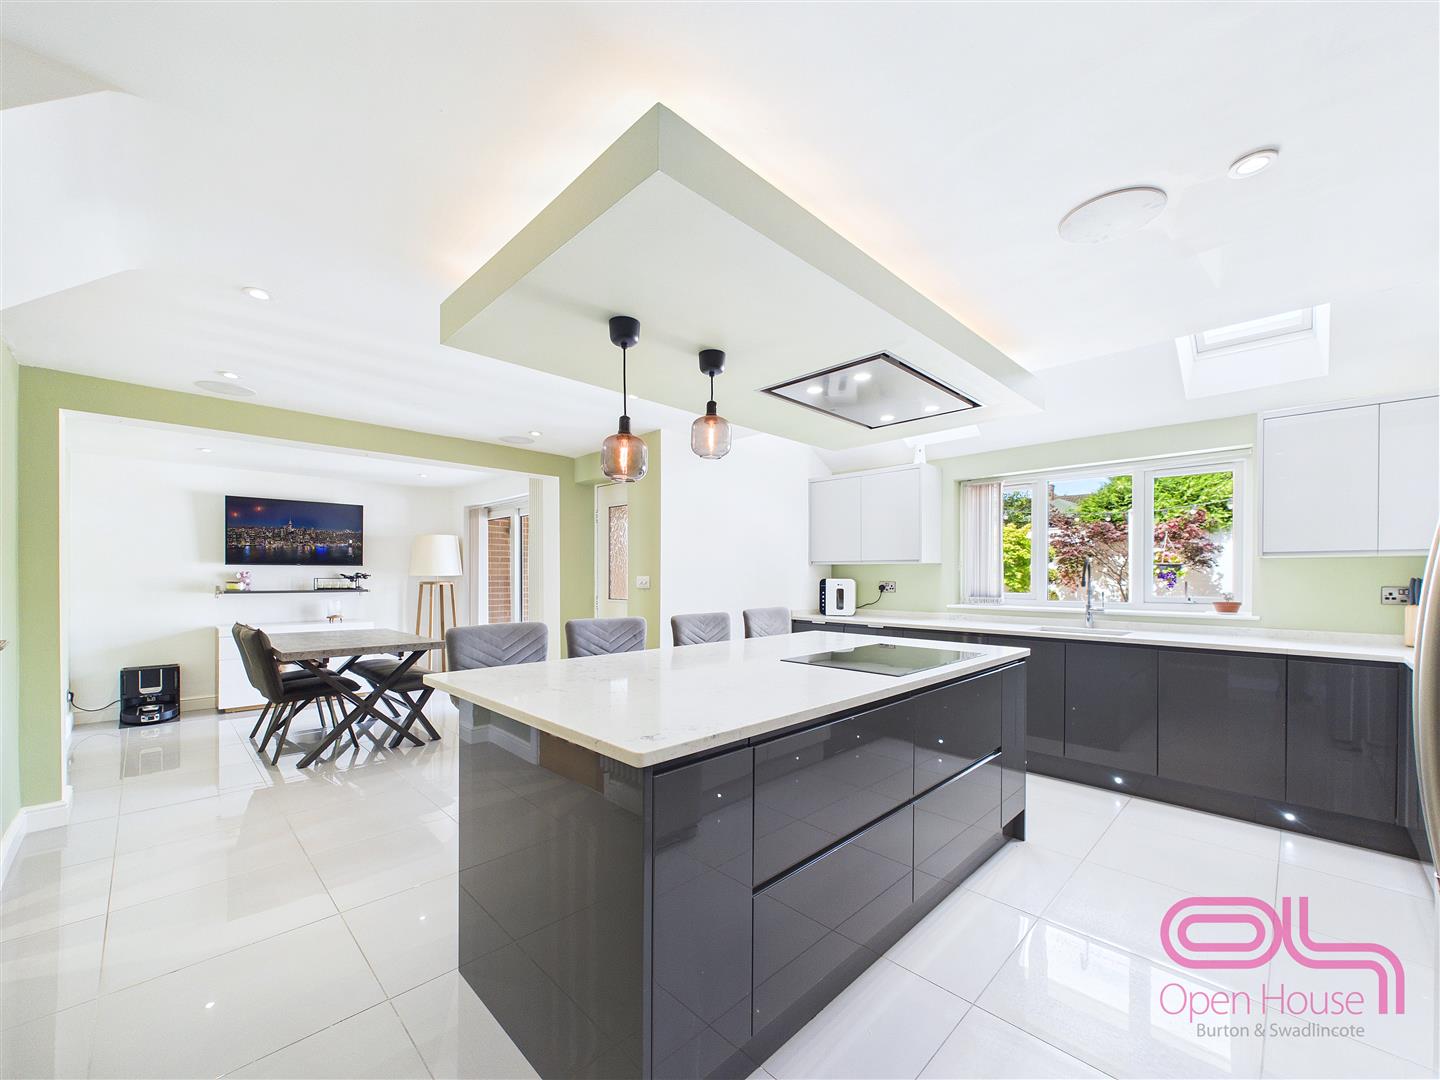
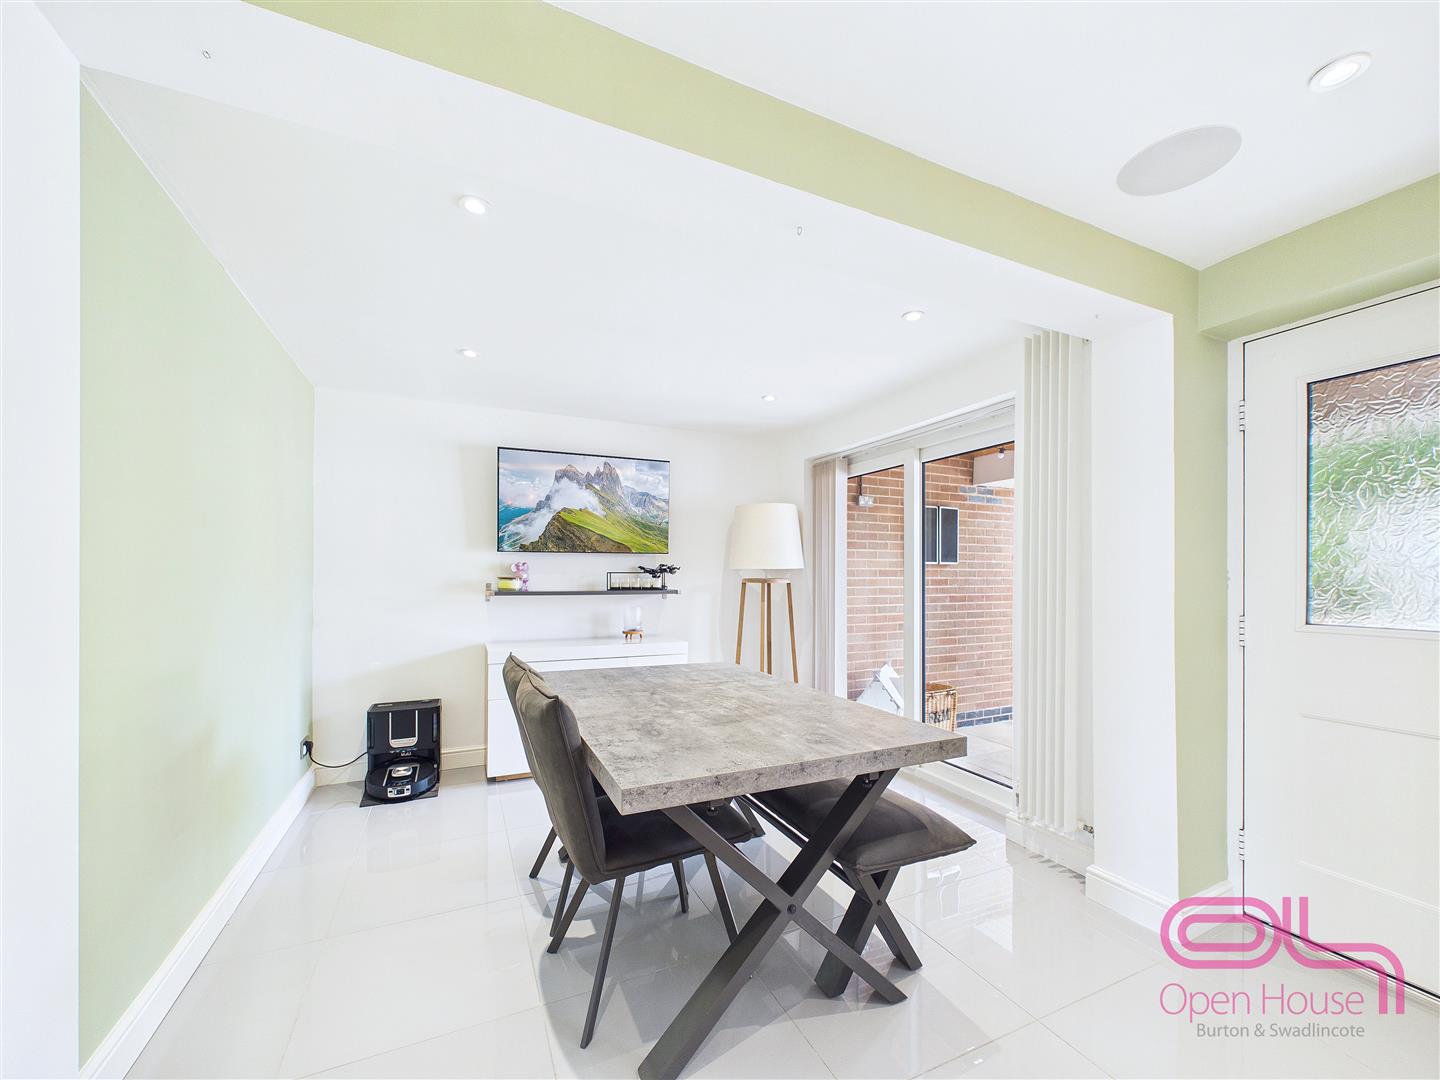
  • Impressive open-plan kitchen and dining room
  • Separate lounge with feature fireplace
  • Central kitchen island and integrated appliances
  • Useful utility room and downstairs WC
  • Three double bedrooms and two versatile single rooms
  • Modern first-floor shower room
  • Private rear garden with patio and lawn
  • Ample off-road parking to the front

Full Details

Entrance Hall
A welcoming entrance hall providing access to the main ground-floor rooms, with stairs rising to the first-floor accommodation.

Lounge
A comfortable separate reception room positioned at the front of the property. A feature fireplace creates an attractive focal point, making this a welcoming space for relaxing with family or entertaining guests.

Open-Plan Kitchen and Dining Room
Forming the heart of the home, this substantial open-plan room provides generous space for cooking, dining and socialising. The kitchen diner is flooded with natural light via the skylights and patio doors, and includes a central island, marble work surfaces and a range of integrated appliances, including twin ovens, a hob, extractor and dishwasher. There is plenty of room for a family dining table, while the integrated speaker system further enhances the room’s appeal for entertaining.

Utility Room
A useful utility room created from part of the former garage, providing additional storage and practical space for laundry appliances and household tasks.

Downstairs WC
Fitted with a WC and washbasin, offering added convenience for family living and visiting guests.

First-Floor Landing
The landing provides access to all five bedrooms and the shower room.

Master Bedroom
A generously proportioned double bedroom with space for a bed, wardrobes and additional bedroom furniture.

Bedroom Two
A further well-sized double bedroom offering flexibility for family members or visiting guests.

Bedroom Three
Another comfortable bedroom with space for a double bed and accompanying furniture.

Bedroom Four
A versatile single bedroom that would work well as a child’s bedroom, nursery, study or home office.

Bedroom Five
A further adaptable room suitable for use as a single bedroom, dressing room, hobby room or workspace.

Shower Room
A modern first-floor shower room fitted with contemporary sanitary ware and finishes.

Outside
To the front, the property has a driveway providing ample off-road parking for several vehicles. The private rear garden has been arranged for both relaxation and entertaining, with a paved patio, lawn, established borders and space suitable for a hot tub or additional seating area.


Additional Information
We wish to clarify that these particulars should not be relied upon as a statement or representation of fact and do not constitute any part of an offer or contract. Buyers should satisfy themselves through inspection or other means regarding the correctness of the statements contained herein.

Please note that we have not tested or verified the condition of the services connected to the property, including mains gas, electricity, water or drainage systems. Similarly, we cannot confirm the working order or efficiency of any appliances, heating systems, or electrical installations that may be included in the sale. Prospective purchasers are therefore advised to carry out their own independent investigations and surveys before entering into a legally binding agreement.

Money Laundering Regulations 2003:
In accordance with the Money Laundering Regulations 2003, we are obligated to verify your identification before accepting any offers.

Floorplans:
We take pride in providing floorplans for all our property particulars, which serve as a guide to layout. Please note that all dimensions are approximate and should not be scaled.

Additional Details

Property: 34871626
Council Tax: A

Contact Details

Property to Value