• MTuyN2wsuEaZpkcIuh1eVA jpg
  • G7JLOJimNkipSBltDqUUHw jpg
  • WdEWlG1S0iWXwNCCyAN A jpg
  • hsG JIUG9ku jb1HhB5jdA jpg
  • VfCxE9vHsUaeYRK6UL7x9Q jpg
  • wqLlYFUQyke ADDY5 br0Q jpg
  • ThdHD 8V EWl T1HiGyQvQ jpg
  • zIg1ALaOh0iPFPpoHd9Ogg jpg
  • HVdeyj9PdUKHU40tdBU4pg jpg
  • MtEZTHKGoEOGO9cpQyWcvg jpg
  • GjM5 mNY UG0o SE h eRA jpg
  • tdqQxmOUX0mODyFyO0cupg jpg
  • v6o dztTKEaLBF87hPBk8A jpg
  • 9L9LBuj QUSIKBbyhwA Rw jpg
  • Ng7dMwqd k KsA4rgjmfNw jpg
  • NJf5Z4aQZkGJ cmYHw280Q jpg
  • kLC7JxlwMkqrceVvHnEcrQ jpg
  • sAhVe1a 8EeqfqEGq2t2JQ jpg
  • bdpZkIBYI0W86pkHO2Qs7g jpg
  • ZMgP1pOxnECJ7iJiRP zQA jpg
  • dYBmLmpEcEOEkdG EZ5G4w jpg
  • HJTQ3qJ9qE6VE2FVZx7Omw jpg
  • SbMeG9DfeE6 Ly8cD8fTIg jpg
  • Wv6NGhzaJUCDeIgUe15x4Q jpg
  • 9x35pDX 2EqCdJSg54k3PA jpg
  • 0Q48BF2KIUqzO30bL4zDIA jpg
  • qMDyc8P1zUKy7 k1tHPouw jpg
  • yUKS5xglyUWTkmuElTVToA jpg
  • bltTnLSK1kOgl8yckQFn8Q jpg
  • Qvxe6HlNxEqxdUI3YdnqIA jpg
  • k7VyZC8wUUu5 5B o2cL1Q jpg
  • W9yE89IRi0iSBN4ldRnkpg jpg

Wainwright Drive, Woodville, Swadlincote

£295,000
Positioned on an enviable plot within this modern development, this beautifully presented three-bedroom detached home on Wainwright Drive enjoys a quiet, tucked-away cul-de-sac setting with no through traffic, offering both privacy and a safe environment for families.

Occupying a generous corner plot, the property immediately stands out for its strong kerb appeal and well-balanced proportions. Internally, the home has been finished to a high standard throughout, with a particularly spacious entrance hall setting the tone from the moment you step inside. The layout has been thoughtfully designed for modern living, with a bright and contemporary kitchen diner forming the heart of the home, complemented by a generous separate living room ideal for more relaxed evenings.

Upstairs, the property continues to impress with three well-sized bedrooms, including a principal bedroom with en-suite, alongside a modern family bathroom. Externally, the landscaped rear garden is low-maintenance yet an ample size to entertain guests, combining patio, lawn, decked and decorative stone areas to create an attractive outdoor space. The property also benefits from an oversized detached garage and driveway parking.

Situated in the popular Hartshorne area, the home offers excellent access to local amenities, schooling and transport links into Swadlincote and easy access to surrounding areas of Burton, Ashby and transport links to major Midlands cities.
1 Receptions
3 Bedrooms
2 Bathrooms
Detached House
  • Book Viewing
  • Floor Plan
  • View Brochure
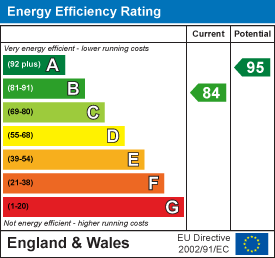
  • View EPC
  • Interactive Tour-Plan
  • 360 Tour
  • Utilities & More
  • Add To Shortlist
  • Send To Friend

Property Features

  • SHOWHOME QUALITY
  • IMPRESSIVE DETACHED FAMILY HOME ON A CORNER PLOT
  • THREE DOUBLE BEDROOMS
  • OPEN COUNTRYSIDE NEARBY
  • SPACIOUS AND WELCOMING ENTRANCE HALL
  • MODERN OPEN-PLAN KITCHEN DINER WITH FRENCH DOORS TO GARDEN
  • GENEROUS SEPARATE LIVING ROOM WITH BAY WINDOW
  • THREE WELL-PROPORTIONED BEDROOMS
  • EN-SUITE TO MASTER BEDROOM
  • OVERSIZED DETACHED GARAGE WITH DRIVEWAY PARKING

Full Details

Accommodation

Entrance Hall
A notably spacious and welcoming entrance hall, providing an immediate sense of space rarely found in similar homes. Finished with modern meets traditional flooring and offering access to the ground floor accommodation and WC, staircase rising to the first floor and useful storage.

Living Room
A well-proportioned reception room featuring a bay window to the side elevation, and a further window to the front allowing for plenty of natural light. Offers a roomy and stylish space, ideal for relaxing or entertaining.

Kitchen Diner
A modern and well-appointed kitchen fitted with a range of wall and base units, complemented by work surfaces and integrated appliances. The space comfortably accommodates dining furniture and benefits from French doors opening out onto the rear garden, making it perfect for indoor-outdoor living.

WC
Conveniently located ground floor cloakroom fitted with low-level WC and wash hand basin.

Landing
A bright and airy landing providing access to all first floor rooms.

Bedroom One
A generous double bedroom enjoying a pleasant outlook. Includes built-in wardrobes and access to the en-suite.

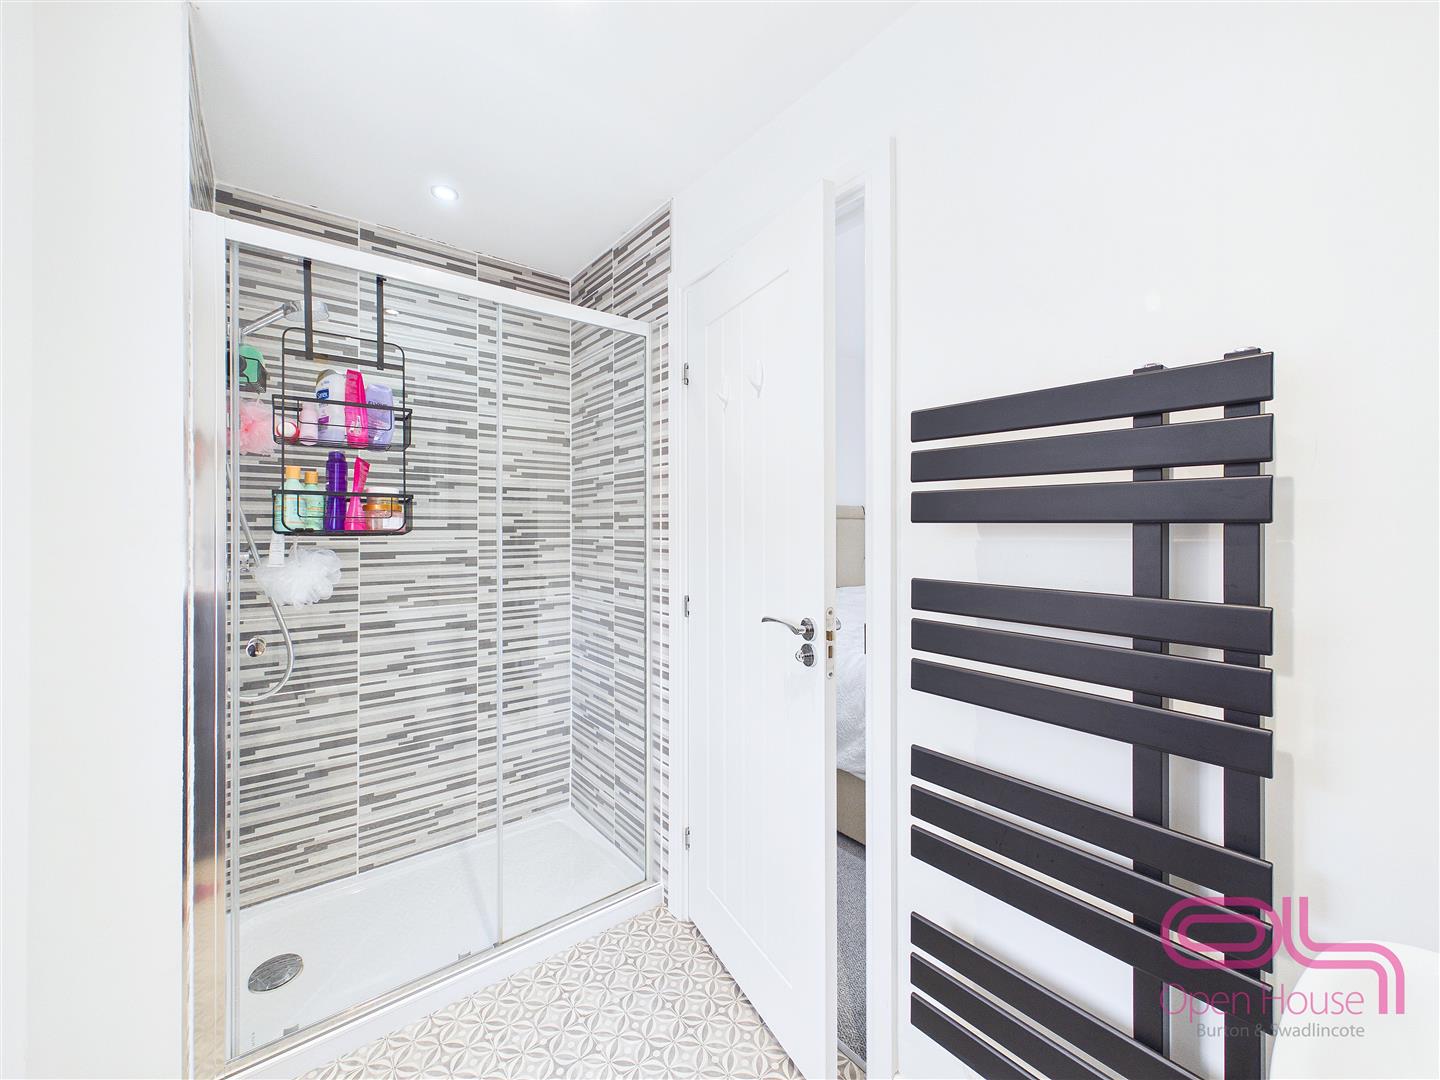
En-Suite
Fitted with a shower enclosure, low-level WC and wash hand basin, finished with contemporary tiling to the shower, an anthracite designer towel radiator, lots of logistical space.

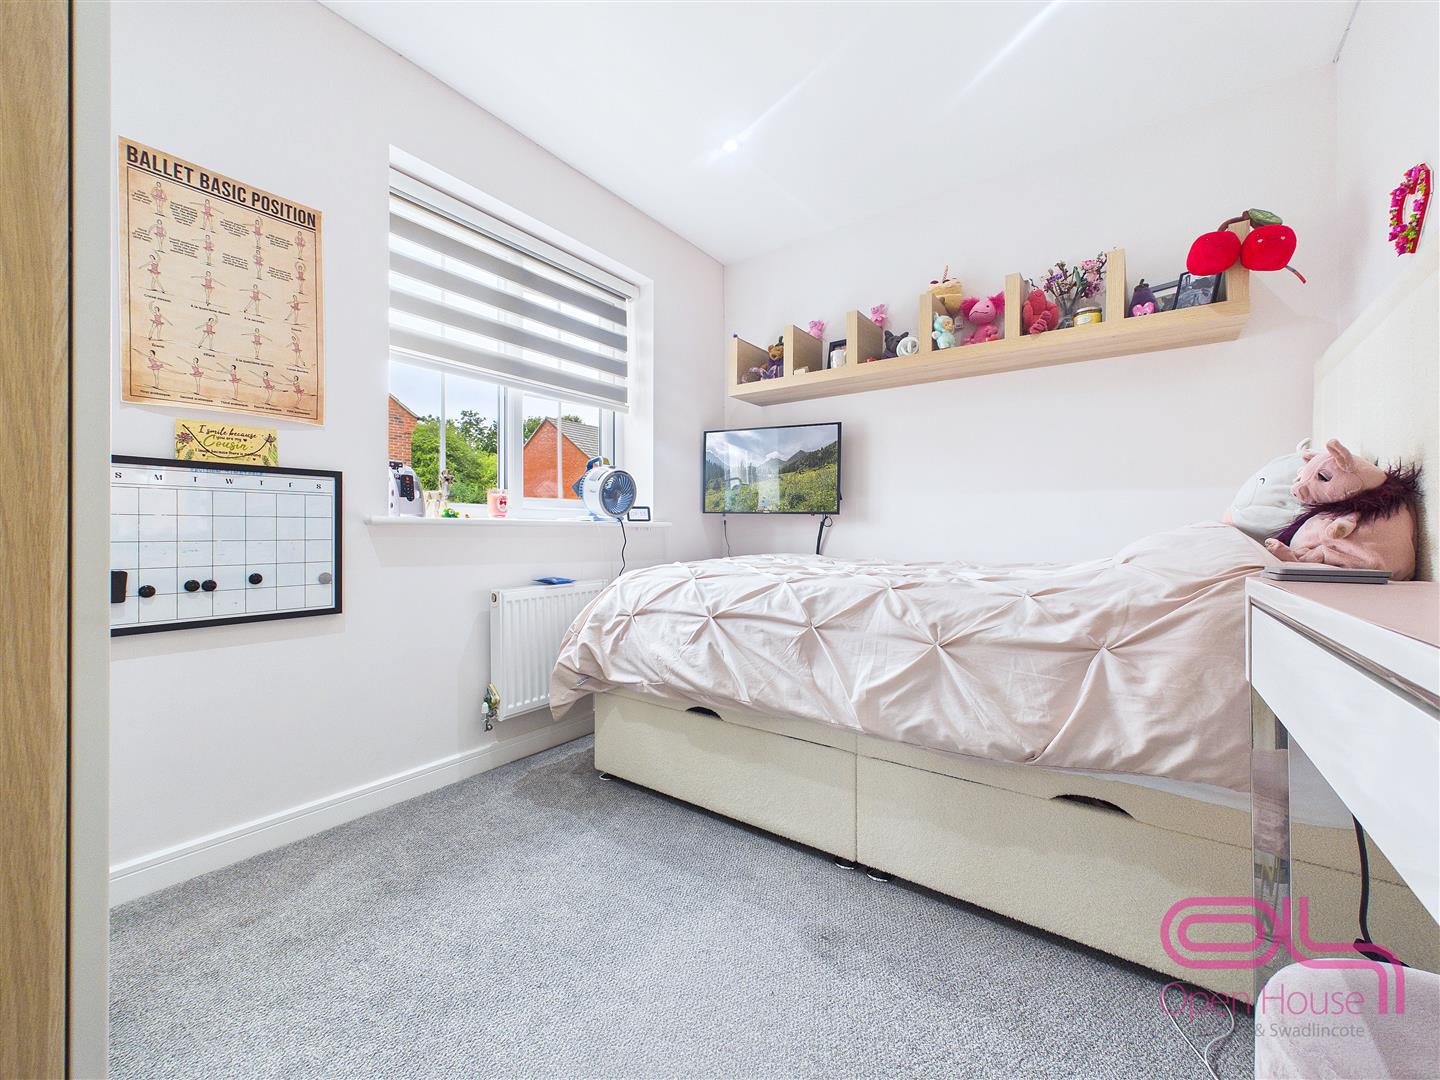
Bedroom Two
A well-sized double bedroom, ideal for guests or family use. Currently housing a double bed, and all required furniture.

Bedroom Three
A versatile third bedroom which is the same size as the second bedroom, allowing three genuine bedrooms for a growing family.

Bathroom
A modern family bathroom fitted with a three-piece suite including bath with shower over, WC and wash hand basin, complemented by contemporary tiling.

Outside
The property occupies a generous corner plot, the wrap around frontage and brick built boundary wall gives unrivalled kerb-appeal

To the rear, the garden has been thoughtfully landscaped to provide a combination of patio seating areas, decorative stone decking, creating a low-maintenance yet highly usable outdoor space.

The property further benefits from an oversized detached garage and driveway, providing ample off-road parking.

Additional Information
We wish to clarify that these particulars should not be relied upon as a statement or representation of fact and do not constitute any part of an offer or contract. Buyers should satisfy themselves through inspection or other means regarding the correctness of the statements contained herein.

Please note that we have not tested or verified the condition of the services connected to the property, including mains gas, electricity, water or drainage systems. Similarly, we cannot confirm the working order or efficiency of any appliances, heating systems, or electrical installations that may be included in the sale. Prospective purchasers are therefore advised to carry out their own independent investigations and surveys before entering into a legally binding agreement.

Money Laundering Regulations 2003:
In accordance with the Money Laundering Regulations 2003, we are obligated to verify your identification before accepting any offers.

Floorplans:
We take pride in providing floorplans for all our property particulars, which serve as a guide to layout. Please note that all dimensions are approximate and should not be scaled.

Additional Details

Property: 34834788
Council Tax: D

Contact Details

Property to Value