Ground Floor
Entrance Hall / Office Area
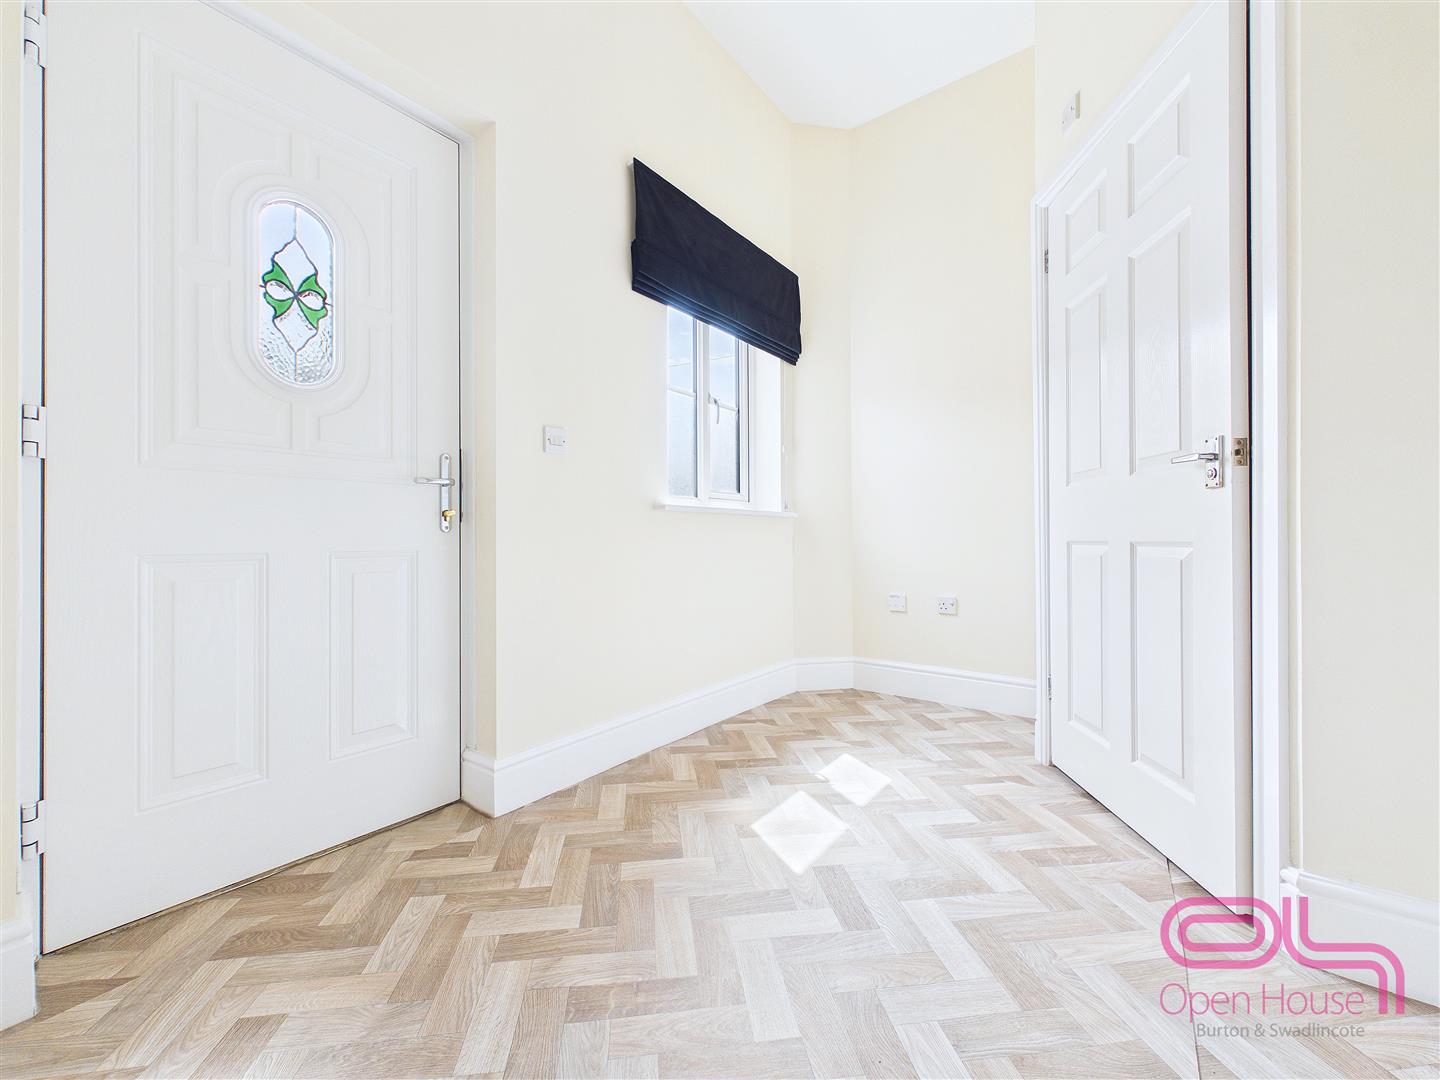
The property is entered via the front door into a spacious and welcoming hallway, finished with light décor and newly fitted herringbone-style flooring. This is far more than a standard entrance space, having previously been used as an office area, making it ideal for those who work from home or require a flexible study space. Stairs rise to the first floor, with internal access to the garage and doors leading to the ground floor WC.
Ground Floor WC
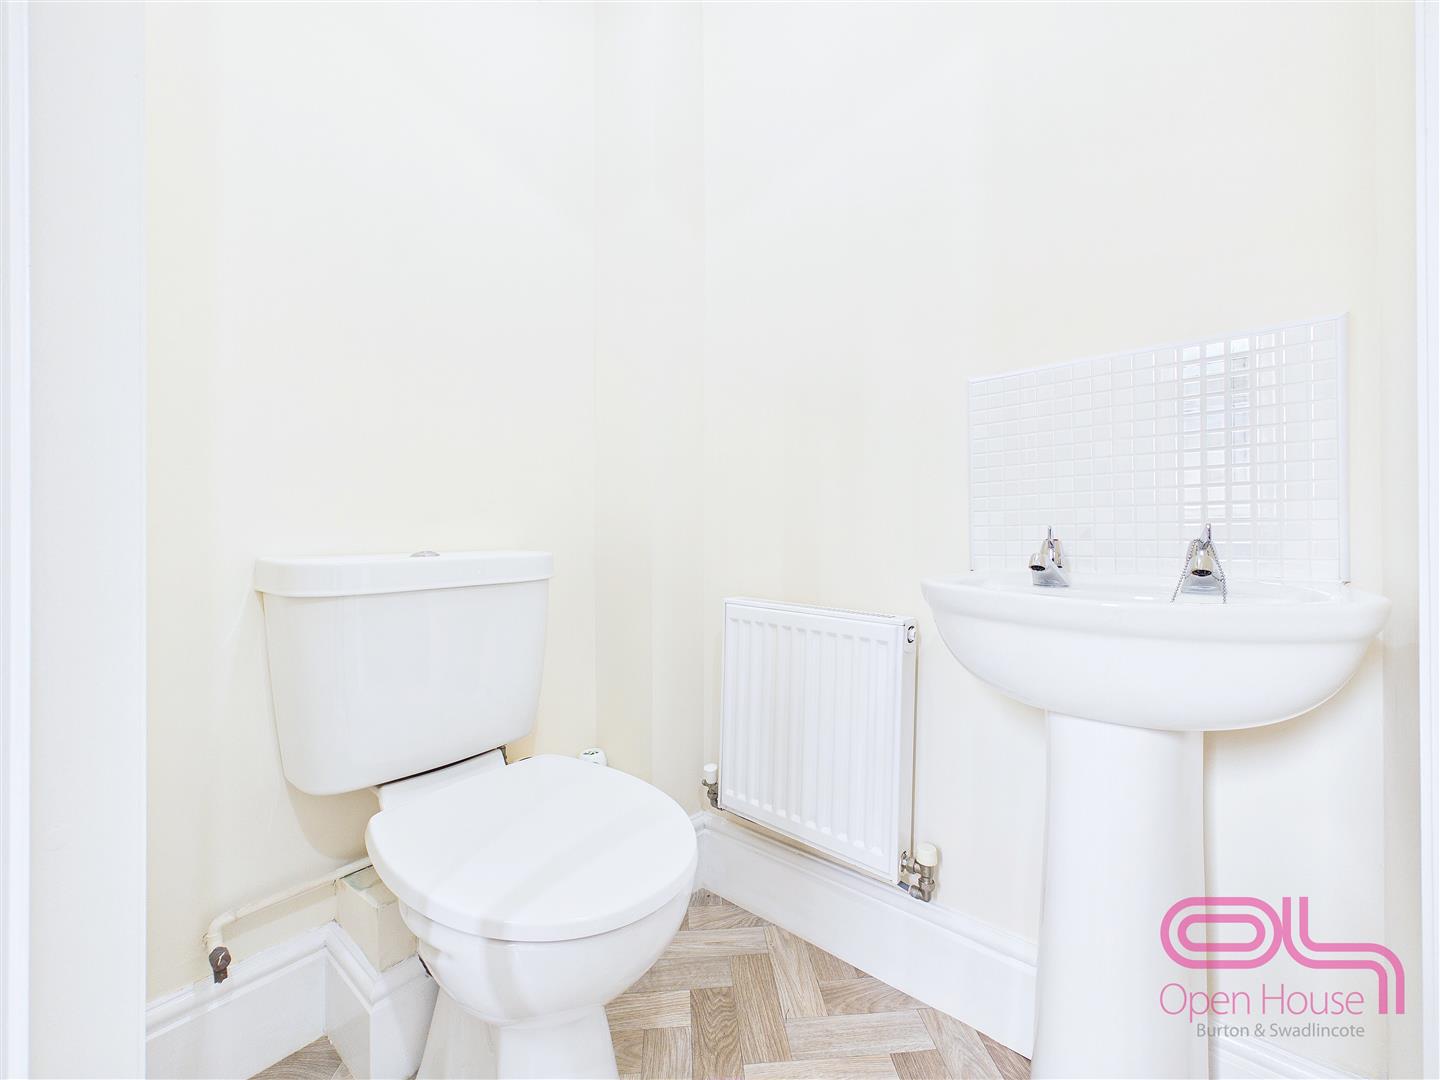
The ground floor WC is fitted with a toilet and wash hand basin, providing a useful convenience on the entrance level.
Garage
The large integral garage provides excellent storage, parking, workshop or conversion potential, with access from the driveway and internal access from the hallway. This adds a very practical element to the property and is a real benefit for buyers needing secure storage or off-road parking, or the potential to expand the living space (STPP).
First Floor
Landing
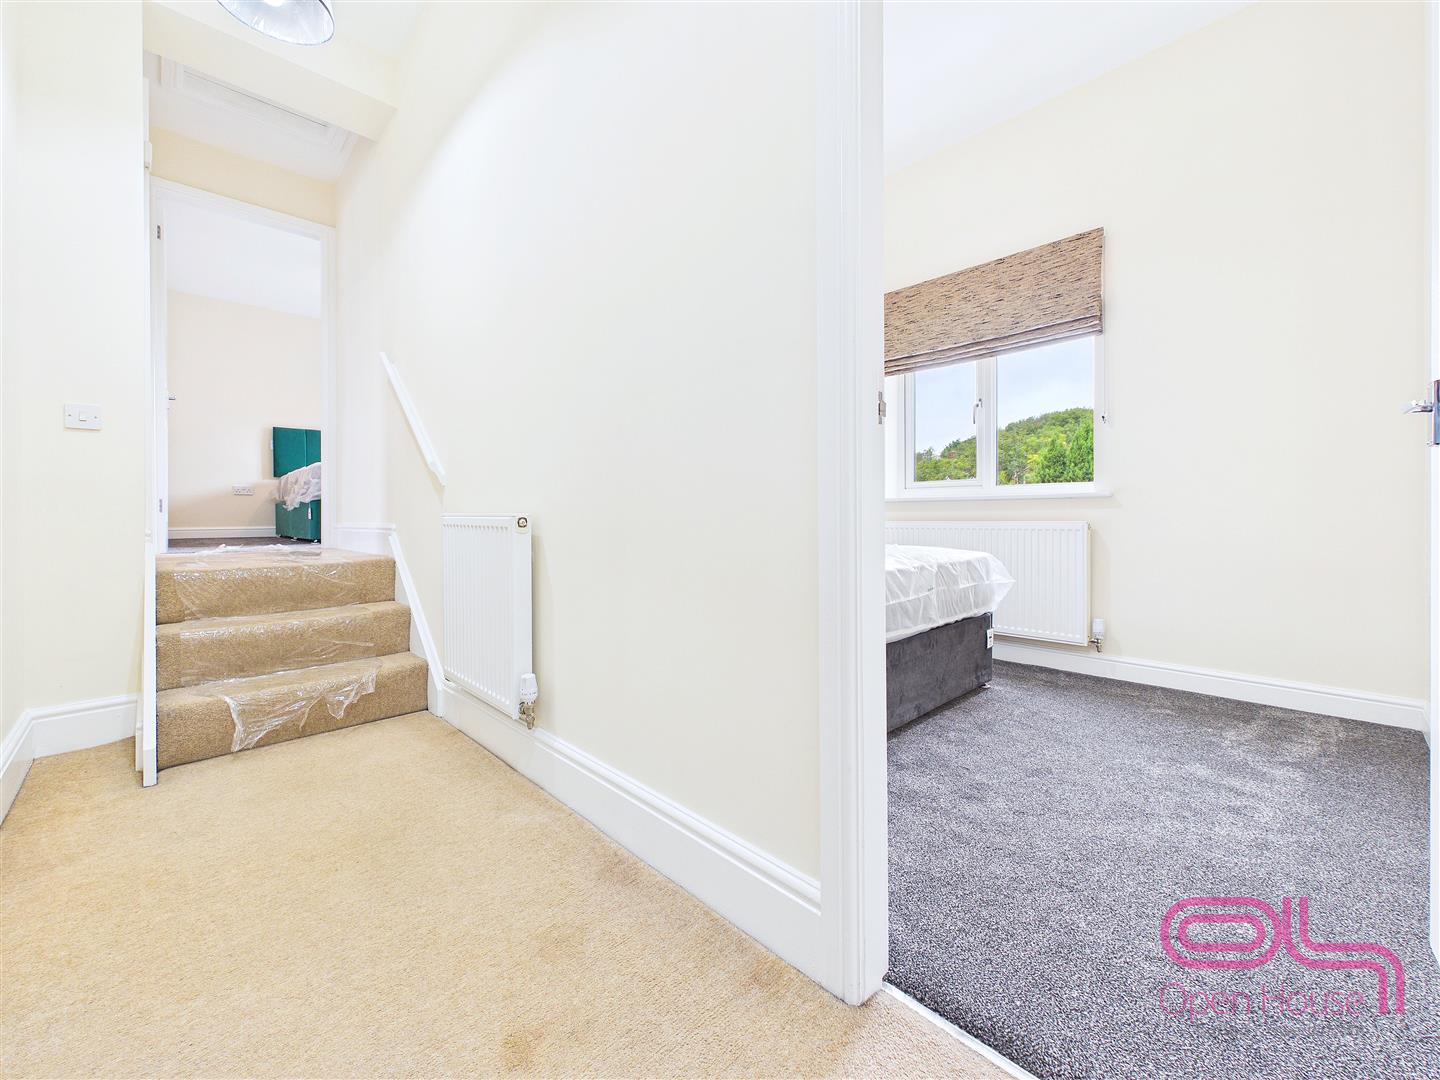
The first floor landing gives access to the main living accommodation, bedrooms and bathroom, with the property continuing its bright, neutral and newly decorated presentation.
Living Room
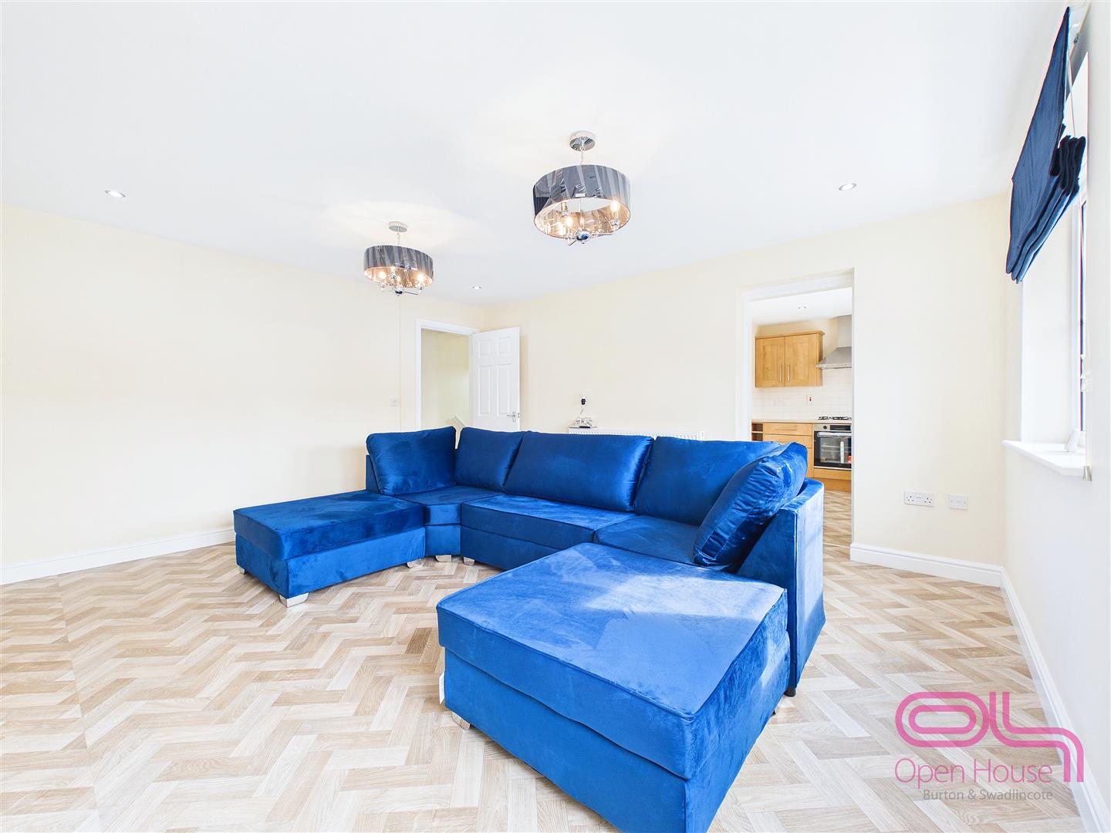
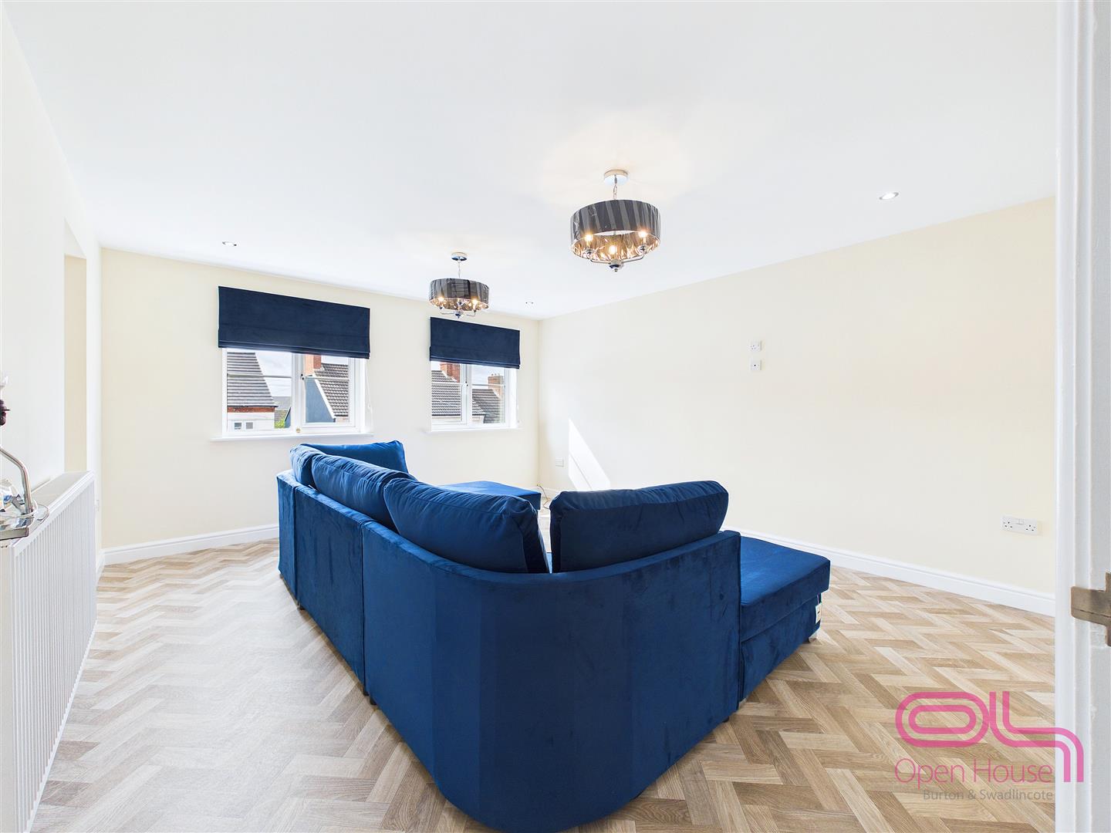
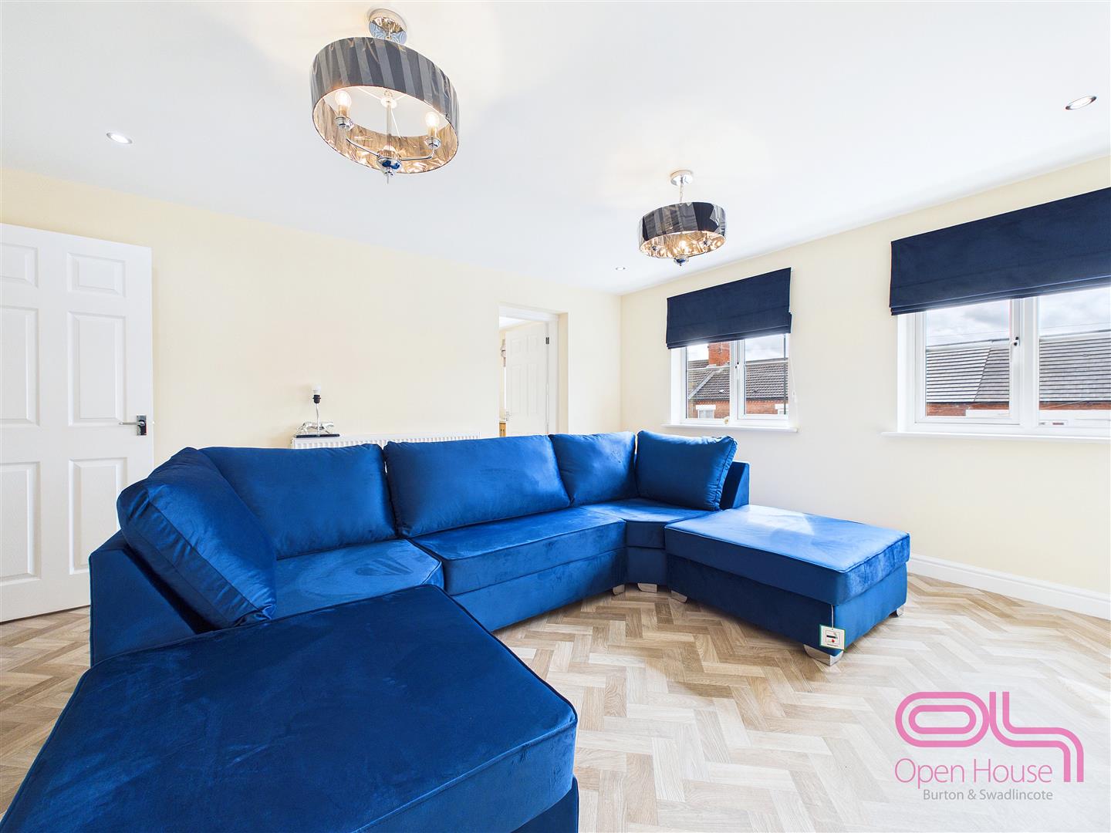
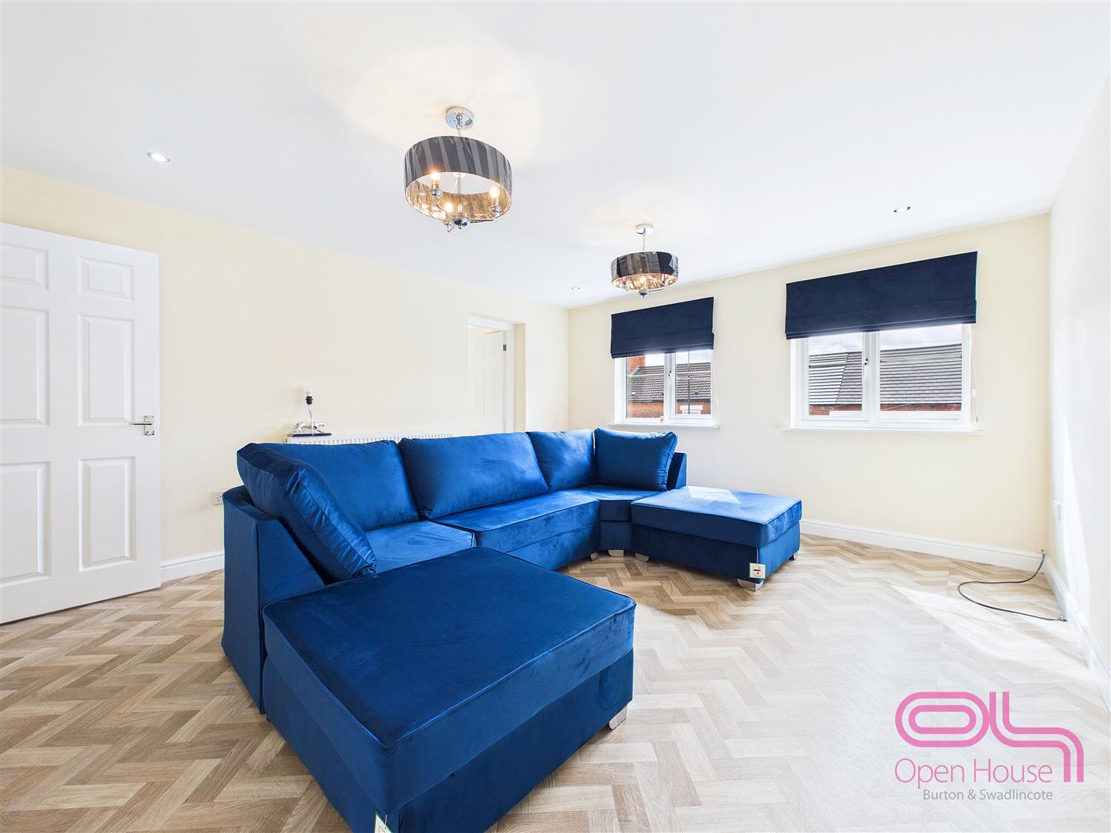
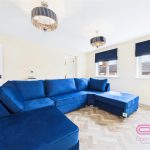
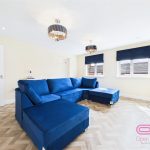
A particularly spacious living room forms the main reception space, offering plenty of room for a range of furniture layouts. With multiple windows allowing natural light into the room, attractive new flooring and a neutral finish, this is a comfortable and versatile living area well suited to both everyday use and entertaining.
Kitchen
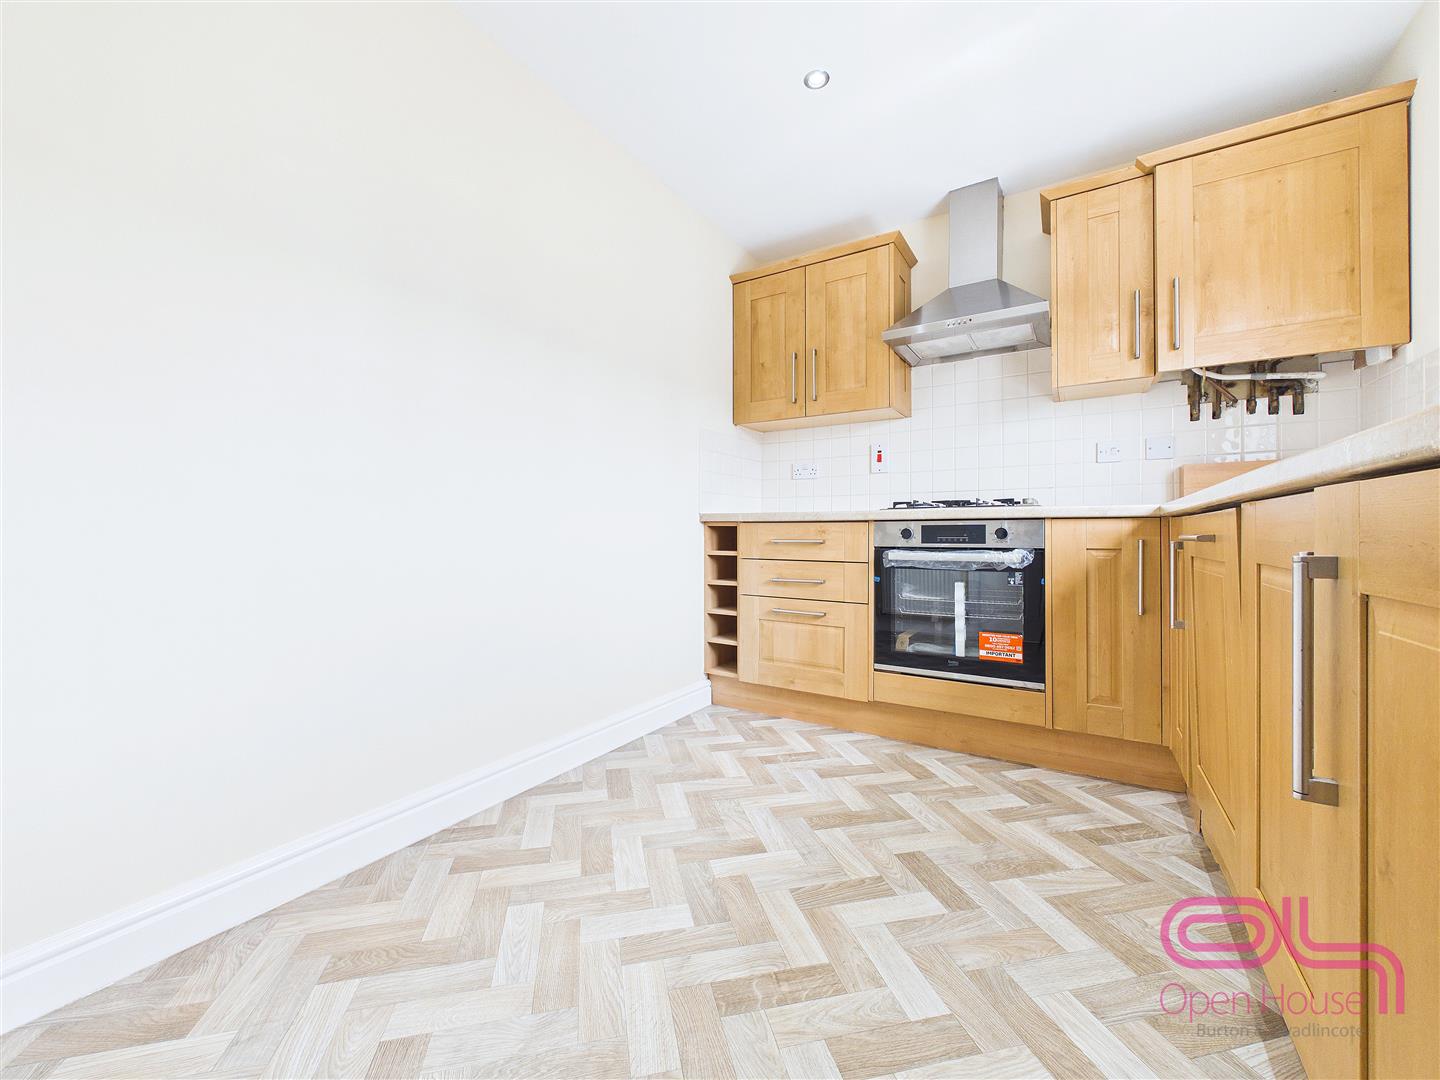
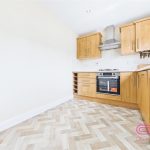
The kitchen is fitted with a range of wooden affect and base units, work surfaces, tiled splashbacks, integrated fridge freezer and dishwasher, sink and drainer, oven, gas hob and extractor hood. There is also space for a table, making this a practical kitchen area for daily use.
Bedroom One
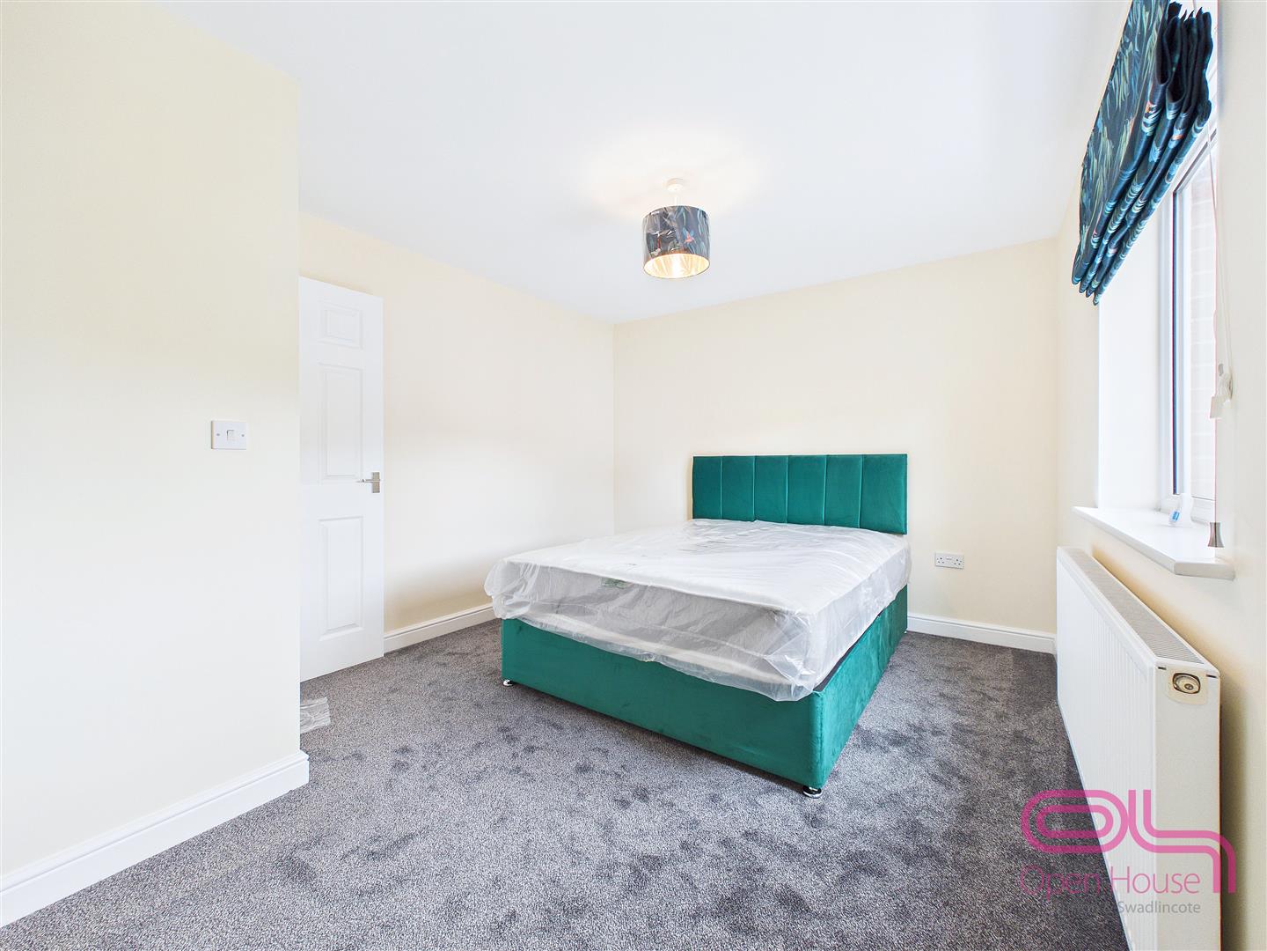
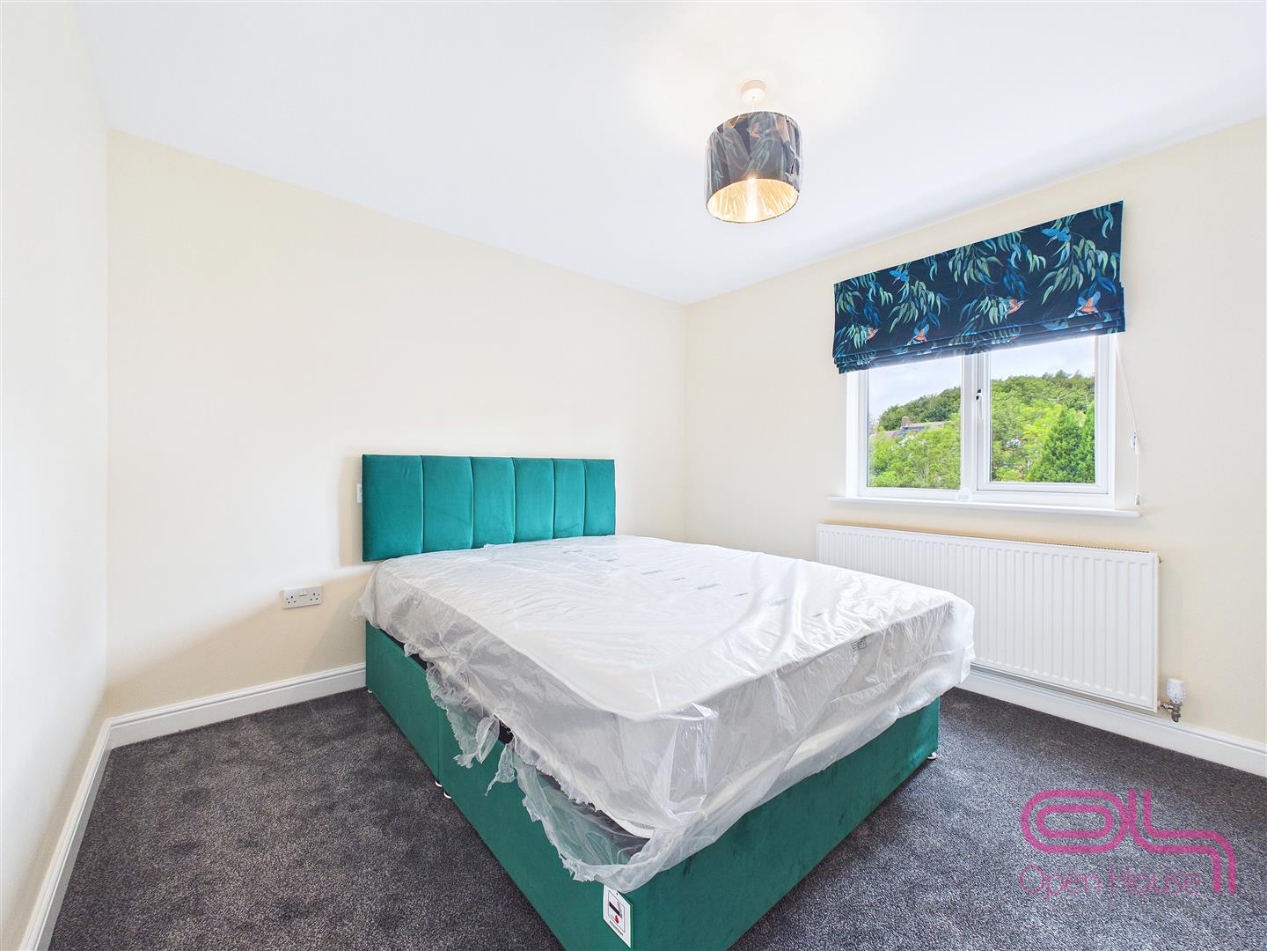
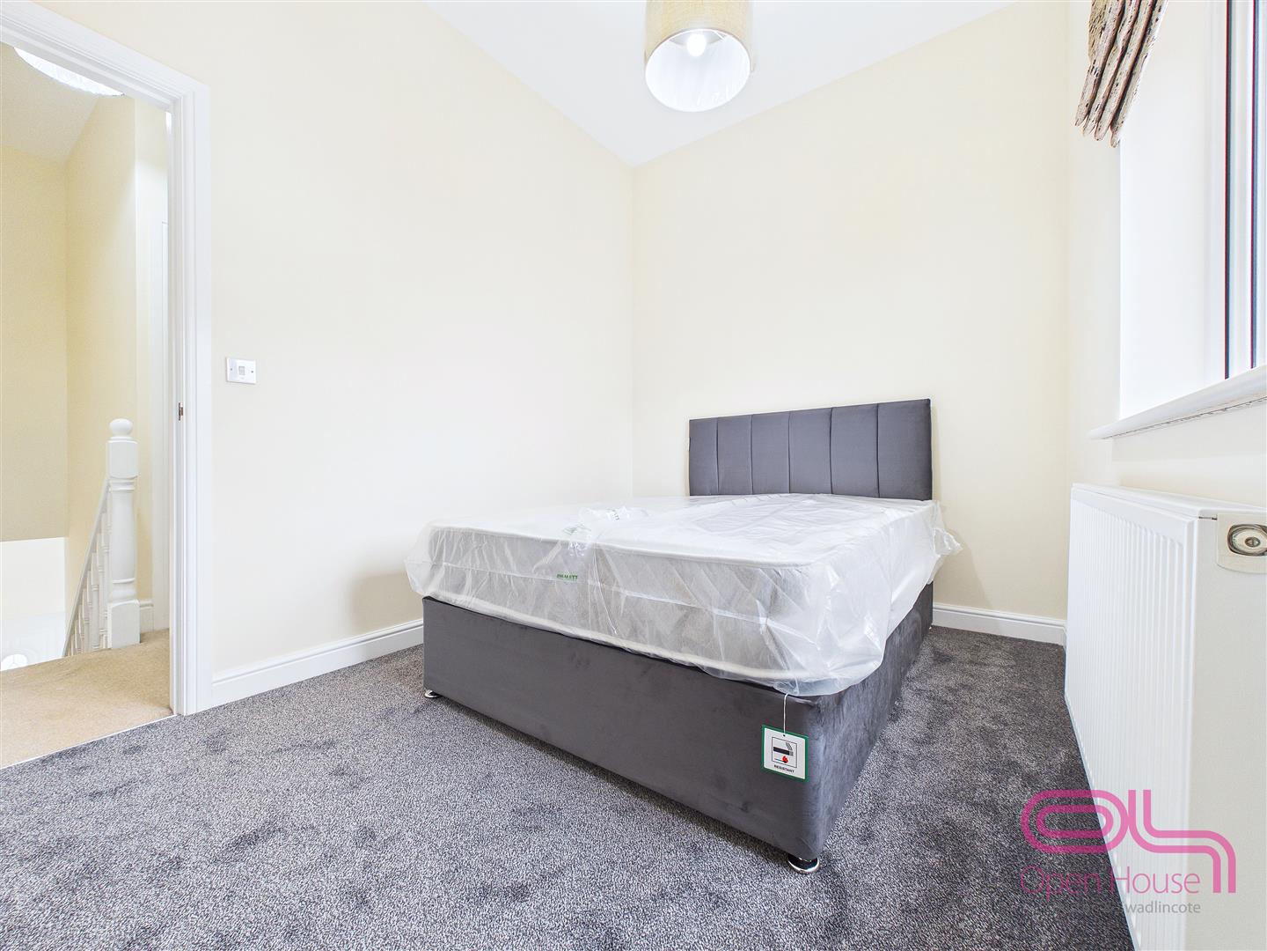
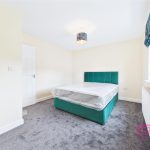
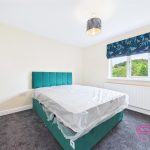
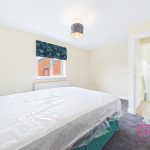
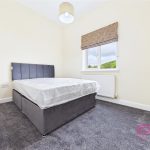
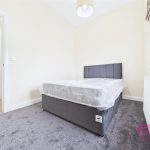
Bedroom one is a well-proportioned double bedroom with neutral décor, carpeted flooring and a window allowing natural light into the room.
Bedroom Two
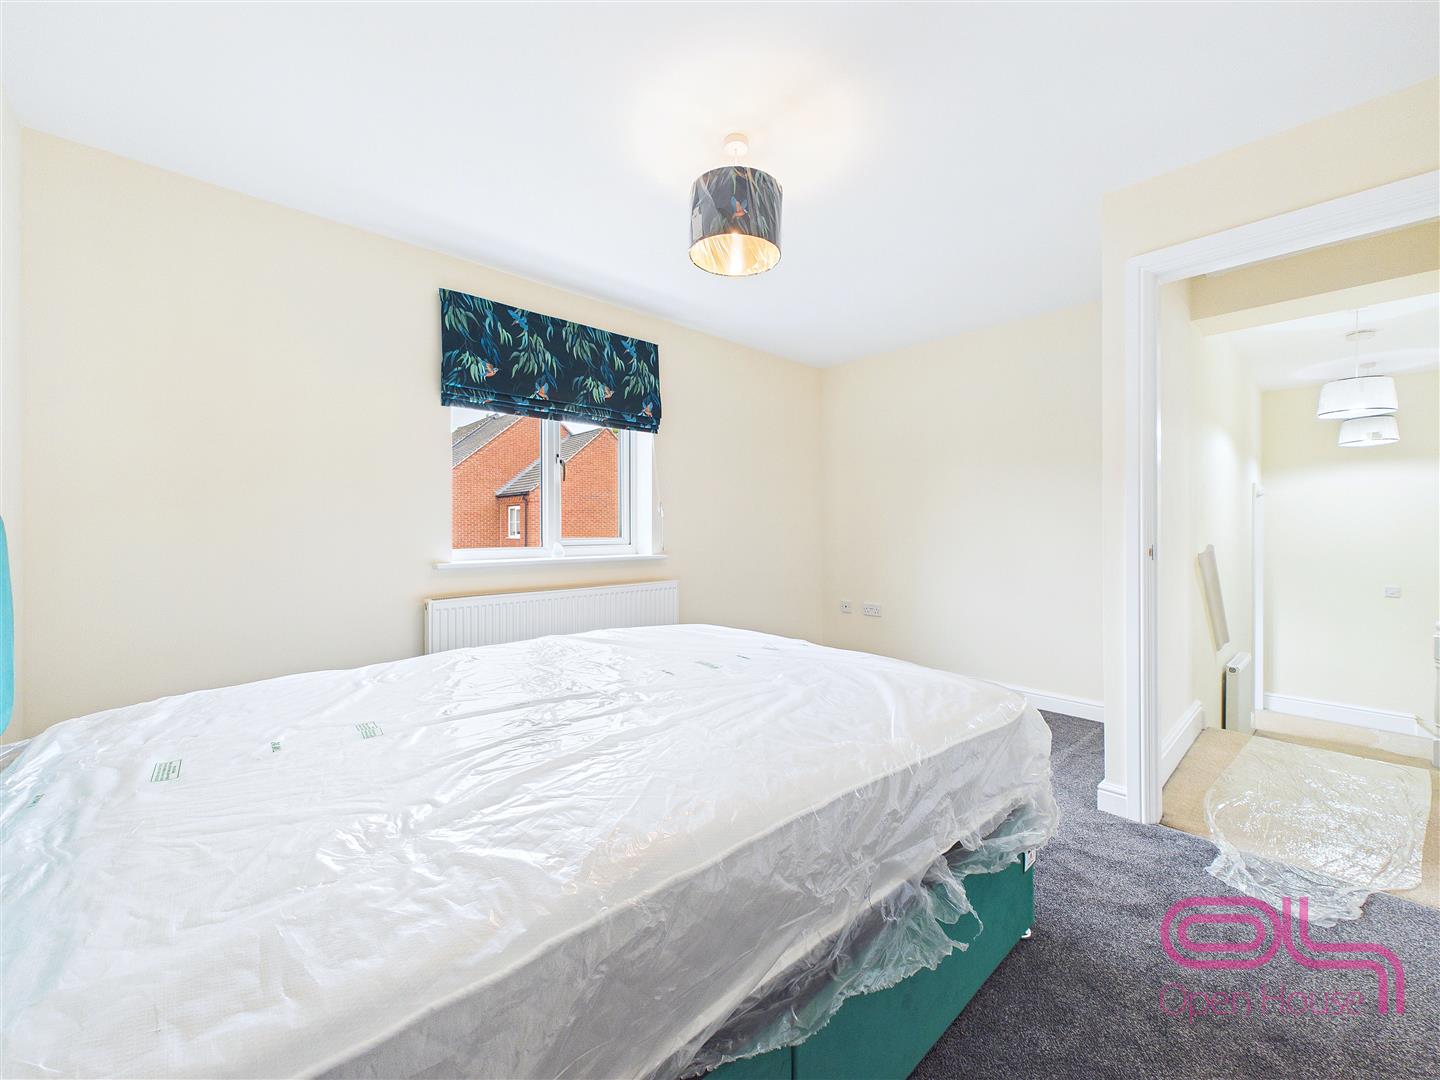
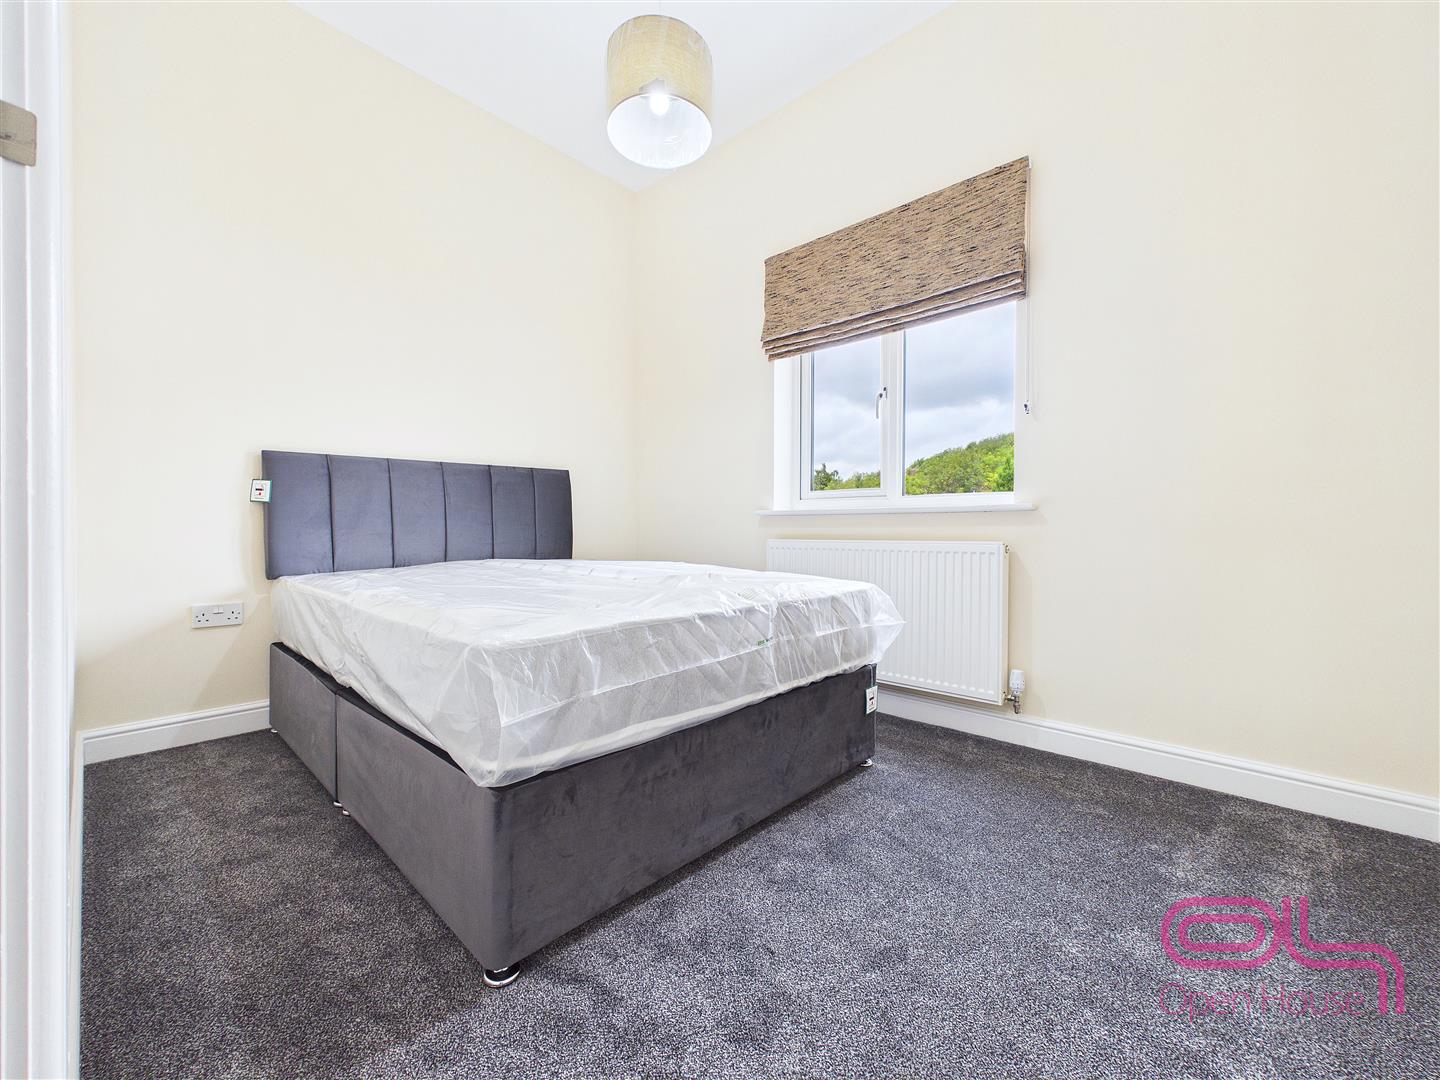
The second bedroom is another good-sized room, suitable as a bedroom, dressing room, nursery or home office, depending on the buyer’s needs.
Bathroom
The bathroom is fitted with a white suite comprising bath with shower over and screen, wash hand basin and toilet, with tiled splashback detailing and a bright, neutral finish.
Outside
To the front, the property has a low-maintenance gravelled frontage with a paved pathway leading to the front door. The property also benefits from driveway parking and access to the integral garage, positioned to the rear/side via the shared accessway
.
The location is a key selling point, being just a short walk from Swadlincote town centre amenities, while also offering excellent access to nearby countryside, the National Forest and Ashby-de-la-Zouch.
----------
Additional Information
We wish to clarify that these particulars should not be relied upon as a statement or representation of fact and do not constitute any part of an offer or contract. Buyers should satisfy themselves through inspection or other means regarding the correctness of the statements contained herein.
Please note that we have not tested or verified the condition of the services connected to the property, including mains gas, electricity, water or drainage systems. Similarly, we cannot confirm the working order or efficiency of any appliances, heating systems, or electrical installations that may be included in the sale. Prospective purchasers are therefore advised to carry out their own independent investigations and surveys before entering into a legally binding agreement.
Money Laundering Regulations 2003:
In accordance with the Money Laundering Regulations 2003, we are obligated to verify your identification before accepting any offers.
Floorplans:
We take pride in providing floorplans for all our property particulars, which serve as a guide to layout. Please note that all dimensions are approximate and should not be scaled.