• Rt5tVWKjE0KcH2JOKpW7Yw jpg
  • OD6pLfhKA0Sx9isouGyhxg jpg
  • lGrArmjes0S5eJwZZEK7Dw jpg
  • JXVAClMCbU6nP 3 Qcsvqg jpg
  • I30CLDYTrEKsA khHvzUTw jpg
  • pecXIaT0DkiIlaVlTMdE6Q jpg
  • MOfDUV9pBkuwJ bD16JXmw jpg
  • apQQv7ejoU61Y6q3wVlPlQ jpg
  • MCEvMJY8pEq7mVNbMoQblQ jpg
  • kAJeB2AgeUKlVR3skXriOg jpg
  • rm4ZISjfy0Kx 39GwL1Ekw jpg
  • UM0ad93iP0mT8 eAWKjsSQ jpg
  • C7IjoGZOjkeH3sZcNnS 5Q jpg
  • lRuUUuFHi0eHrNhkni2QEw jpg
  • ob9DjF8s0iPkPbawK QA jpg
  • 9v7zF1ZKTk6xS7ciGiN31w jpg
  • 5tvdAqdVDEeedz28nzEWYg jpg
  • ohUYwaHjLU6Y5iBc8QtELg jpg
  • iabkLs1ieUCk5ZSMHv20lg jpg
  • m55cFbWNLEiaw04Z 4VGyg jpg
  • wdFVWCK69EqDwElXmgzrDA jpg
  • MCTgDTjnLECHxQc9gJEJBA jpg
  • iAkc0ZxN006nOQ6DxTaEGQ jpg
  • g FUYnE4B0GQqczW4p8tcg jpg
  • 7RB7FoFWlkyvEyN86yMT Q jpg
  • xwEw7Miydk2L PNriHkeyQ jpg
  • Llp2jcoiM0q6TGOEuSpLAg jpg
  • ogpfXlrJkiuIf4xrTIMjA jpg
  • SeW VTWs00yTEz7xMxT1FQ jpg

Shobnall Road, Burton-On-Trent

£205,000 Offers Over
Occupying a convenient position in the popular Shobnall area of Burton upon Trent, this well-presented three-bedroom semi-detached home offers bright and practical accommodation ideally suited to first-time buyers, young families or those seeking a modern, easily maintained property.

The accommodation includes a useful entrance area, a spacious living room, a generous kitchen and dining room with French doors opening directly onto the garden, and a ground floor WC. Upstairs are three bedrooms and a family bathroom.

Outside, there is a garage to the rear, and the enclosed rear garden has been thoughtfully arranged for low-maintenance enjoyment, combining paved and gravelled seating areas with raised planting beds, decorative borders and a useful timber shed.

Location
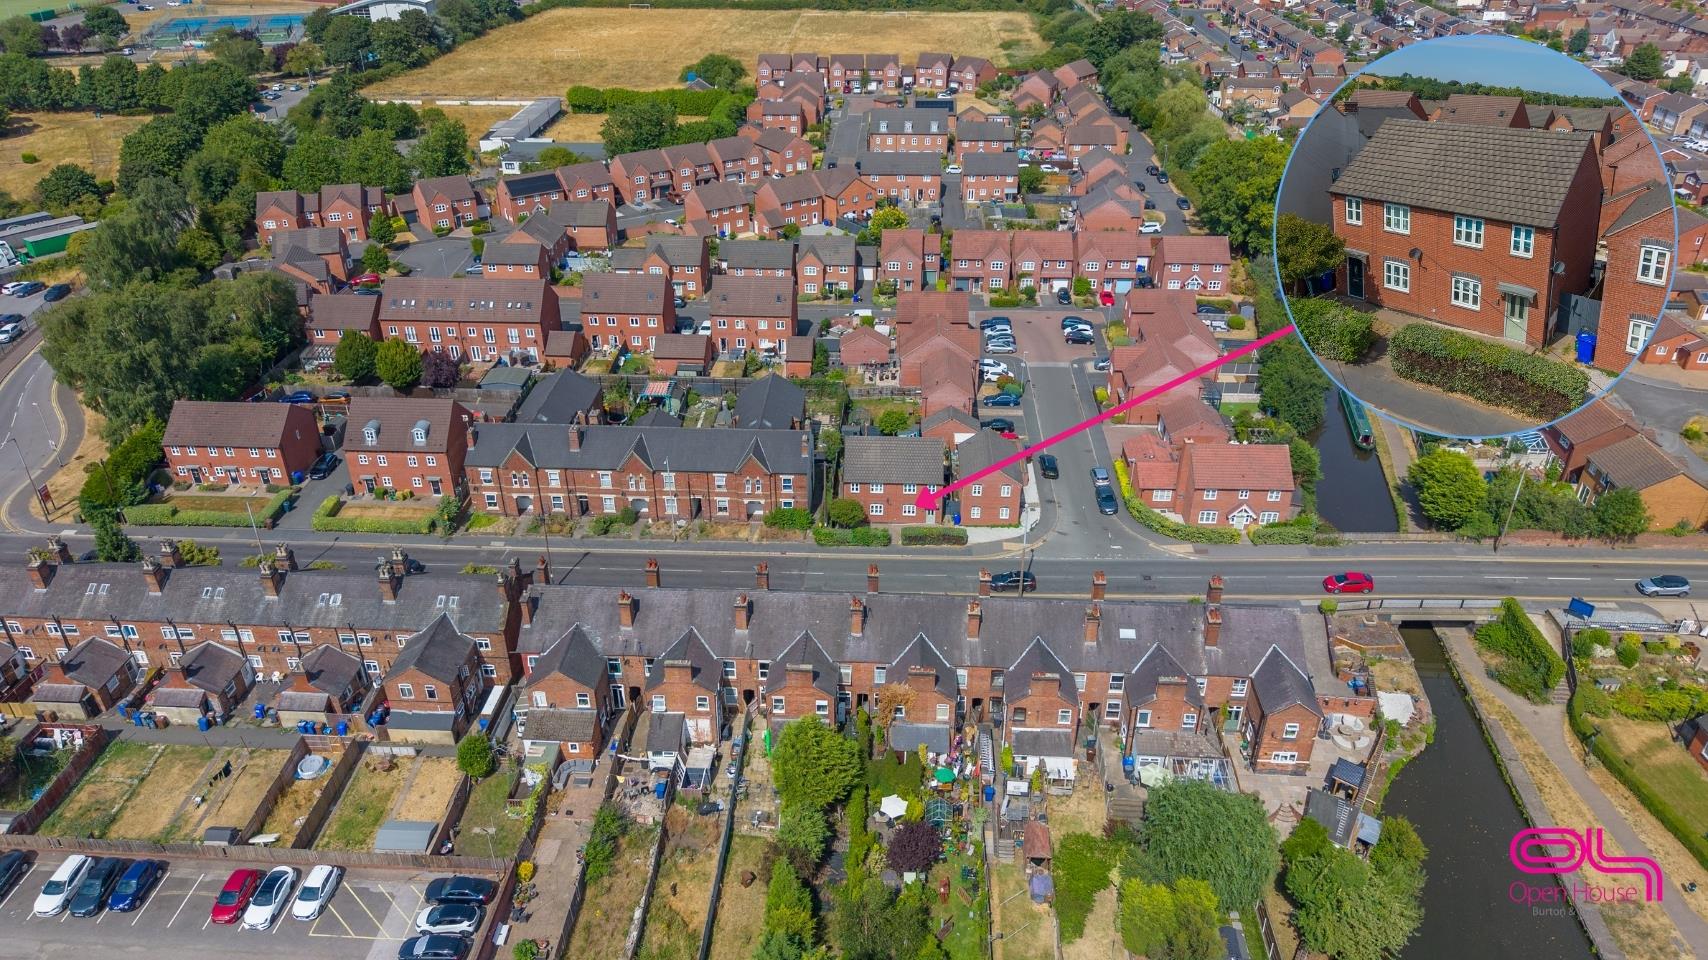
Shobnall is a popular and established area of Burton upon Trent, offering convenient access to the town centre and a range of everyday amenities. Local shops, schools, leisure facilities and transport connections are all within easy reach, while nearby open spaces provide opportunities for walking and recreation.
1 Receptions
3 Bedrooms
2 Bathrooms
Semi-Detached House
  • Book Viewing
  • Floor Plan
  • View Brochure
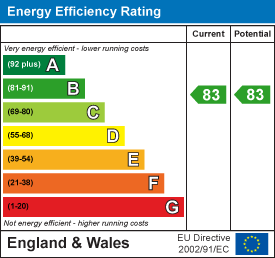
  • View EPC
  • Interactive Floorplan
  • 360 Tour
  • Utilities & More
  • Add To Shortlist
  • Send To Friend

Property Features

  • Three-Bedroom Semi-Detached Home
  • Garage and Parking
  • Spacious and Well-Presented Living Room
  • Generous Kitchen Diner
  • Ground Floor WC
  • Three Well-Proportioned Bedrooms
  • En-suite and Family Bathroom
  • Attractive, Low-Maintenance Rear Garden
  • Convenient Shobnall Location
  • Well-Presented Throughout

Full Details

Entrance
The property is entered through a partially glazed external door into a entrance hall area, providing space for coats and shoes. Doors lead to the ground floor WC and living room.

Living Room
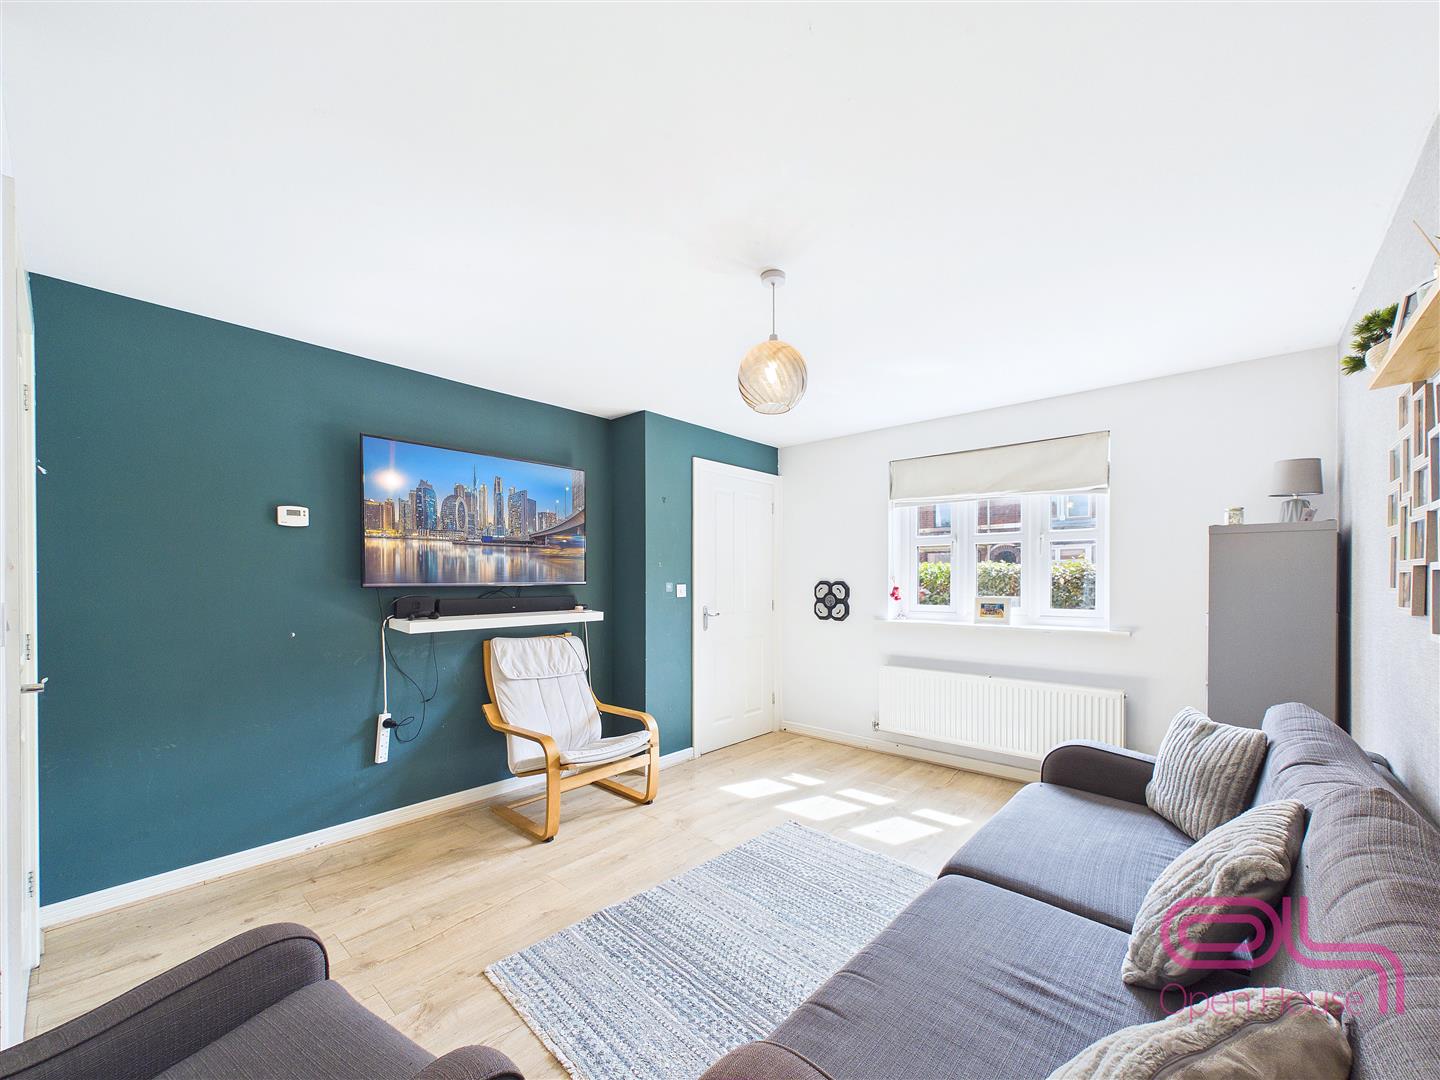
A bright and generously proportioned reception room with a window allowing plenty of natural light. The room features wood-effect flooring, contemporary décor and ample space for a range of freestanding furniture. A door leads through to the inner hallway.

Inner Hallway
Providing access to the kitchen and dining room, with stairs rising to the first-floor accommodation.

Kitchen and Dining Room
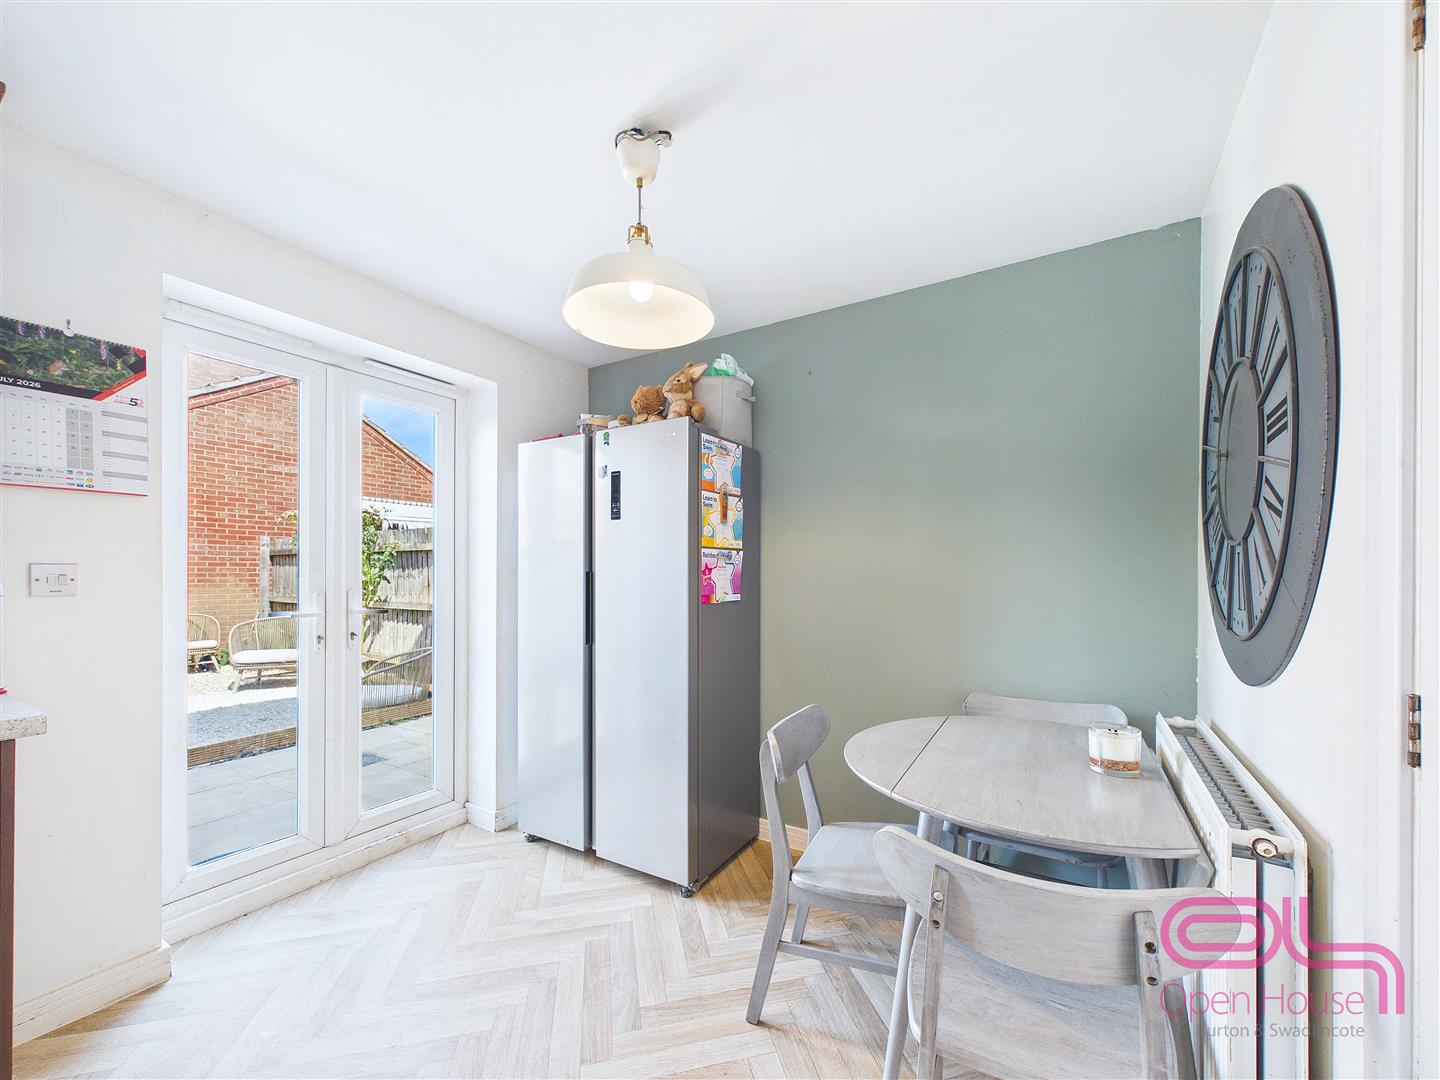
A spacious and practical room extending across the rear of the property. The kitchen is fitted with a range of white-fronted wall and base units complemented by contrasting work surfaces and tiled splashbacks. There is an inset stainless-steel sink and drainer, an integrated oven, gas hob and extractor hood, together with spaces for additional appliances.

A clearly defined dining area provides room for a table and chairs, while French doors open directly onto the rear garden. Wood-effect herringbone flooring continues throughout the room, creating a smart and cohesive finish.

Ground Floor WC
Fitted with a white suite comprising a WC and pedestal wash basin with tiled splashback. The room is finished in soft, neutral tones with a patterned feature wall.

First-Floor Landing
The landing provides access to all three bedrooms and the family bathroom.

Bedroom One
A well-proportioned principal bedroom with space for a double bed and accompanying furniture. A window provides natural light, while neutral decoration makes the room easy to personalise.

En-Suite
Providing facilities to the main bedroom, with walk-in shower, WC and hand basin, herringbone flooring, tiles splash-back and neutral decor.

Bedroom Two
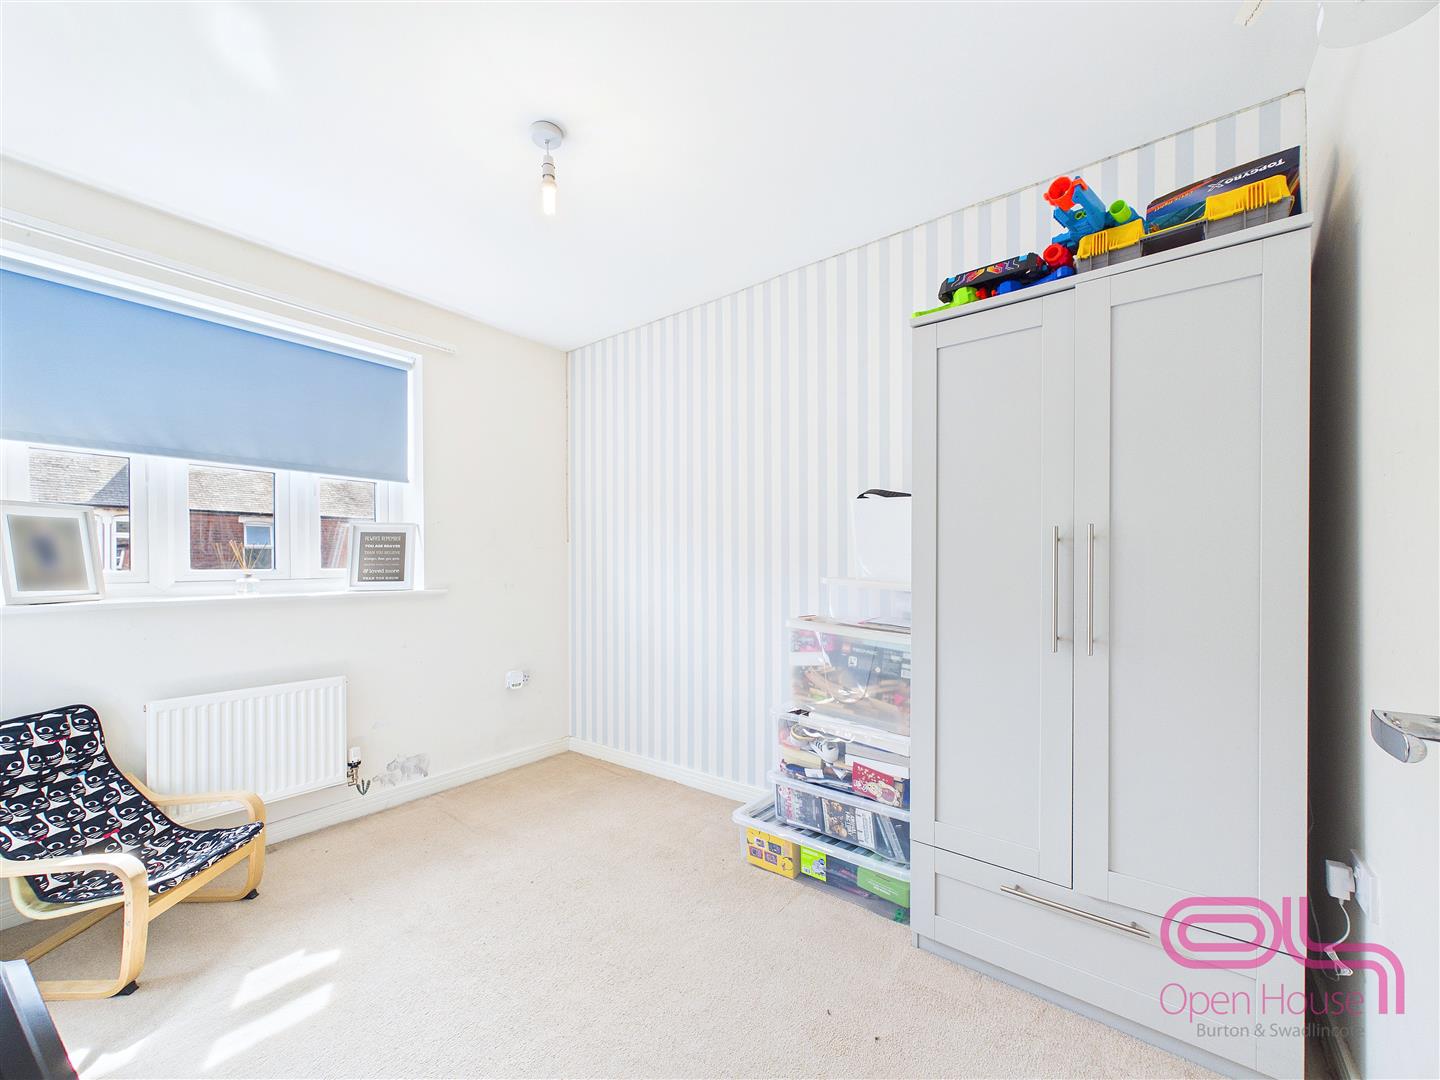
A further well-presented bedroom with space for a bed and storage furniture. The room is finished with a papered feature wall and light décor with carpeted flooring.

Bedroom Three
A single bedroom with wood-effect flooring, space for all required furniture and suitable for a child’s room, nursery, dressing room or home office.

Family Bathroom
Fitted with a white suite comprising a panelled bath, WC and pedestal wash basin. Tiled splashbacks, wood-effect flooring and a wall-mounted mirrored cabinet complete the room.

Outside
The property benefits from an enclosed and attractively arranged rear garden designed with ease of maintenance in mind. A paved patio adjoining the house provides space for outdoor dining and barbecues, while gravelled seating areas create further places to relax.

Raised timber-edged beds add structure and provide space for planting, with a stepping-stone pathway leading towards a useful timber garden shed. The garden is enclosed by timber fencing, making it well suited to children, pets and outdoor entertaining.

------------------

Additional Information
We wish to clarify that these particulars should not be relied upon as a statement or representation of fact and do not constitute any part of an offer or contract. Buyers should satisfy themselves through inspection or other means regarding the correctness of the statements contained herein.

Please note that we have not tested or verified the condition of the services connected to the property, including mains gas, electricity, water or drainage systems. Similarly, we cannot confirm the working order or efficiency of any appliances, heating systems, or electrical installations that may be included in the sale. Prospective purchasers are therefore advised to carry out their own independent investigations and surveys before entering into a legally binding agreement.

Money Laundering Regulations 2003:
In accordance with the Money Laundering Regulations 2003, we are obligated to verify your identification before accepting any offers.

Additional Details

Property: 34851309
Council Tax: C

Contact Details

Property to Value