• tsXOX7zaBky7gMM Uh0Aag jpg
  • MyuedayB EKo9Cox bTDug jpg
  • 5r4ai90QwkaWfE3ERKeVfA jpg
  • FezcLkTIv0CuxlP1CFchoQ jpg
  • ptWTVJSZjUW60bRCM3aRzw jpg
  • Wtj2Uf3 GUWG8hnZeAmySw jpg
  • bOZ9iQVDCk2JZ0D8ybYCsQ jpg
  • ga5jSj40fEyNBvSFLeg fA jpg
  • PTUnwVMmzk6wtUjm5H4aeA jpg
  • oJOVFv84JEGjofrgFwvyeA jpg
  • 7BJm3WApUeaCS40t87p6A jpg
  • S1abYzwk60 d6 W6 sBHg jpg
  • 7m1pbm9rNkO9LqzDateV3w jpg
  • dcLP83I0 EWr ydnAcYRhA jpg
  • 6HjTft9n9UexKufRw01GNw jpg
  • rDvKE5oim0aICwhtNtSX1Q jpg
  • QE029y33mk ILAd9Ir4rCg jpg
  • o1aKraPDq066g7FeG y ug jpg
  • Mzaa2iH1nUWcKfTWXjuZJg jpg
  • WFO30yaBxEW5HwY UZigcQ jpg
  • 2B0qhUIG30aubXUxldlmmw jpg
  • 8DCd7kNBoECLnDjh7ZKAQA jpg
  • z oozEB2e0Kg1ltE7FXvPw jpg
  • vD3JU8zCxE O2tRozcAwsA jpg
  • c3r EYQ5Lkqk5Nbm8FjJpQ jpg
  • yepU1Ftmzk6sXvjnZLWEfg jpg
  • BE BZrOlNE2I GIjH r5Fw jpg
  • UGyqoewJ0U26rI4A4zPM9w jpg
  • Ems Lpm3ek IuGsFeAkQcA jpg

Oversetts Road, Newhall, Swadlincote

£1,100 pcm
This spacious three-bedroom end-terraced home offers versatile accommodation arranged across three storeys, including an impressive open-plan living and dining room, a modern kitchen, two bath/shower rooms and a useful ground-floor WC.

The two first-floor bedrooms are accompanied by the family bathroom, while the upper floor is devoted to a generous main bedroom with its own en-suite shower room. Outside, the particularly long rear garden provides several distinct areas for relaxing, playing and entertaining.

Location
Oversetts Road is situated in Newhall, within reach of local shops, schools and everyday amenities. Swadlincote town centre is also easily accessible, offering supermarkets, leisure facilities, cafés and further services. Road links provide access towards Burton upon Trent, Ashby-de-la-Zouch, the A511 and A38, while local bus services connect Newhall with surrounding towns.
2 Receptions
3 Bedrooms
2 Bathrooms
End of Terrace House
  • Book Viewing
  • Floor Plan
  • View Brochure
  • View EPC
  • Interactive Floorplan
  • 360 Tour
  • Utilities & More
  • Add To Shortlist
  • Send To Friend

Property Features

  • Three-bedroom end-terraced home
  • Accommodation arranged over three storeys
  • Generous open-plan living and dining room
  • Modern kitchen with garden access
  • Main bedroom with en-suite shower room
  • First-floor family bathroom
  • Additional ground-floor WC
  • Large, enclosed rear garden
  • Gated side access
  • Convenient location

Full Details

Entrance Hall
The front door opens into a welcoming entrance hall with wood-effect flooring, a radiator and stairs rising to the first floor. A door leads through to the main living accommodation.

Open-Plan Living and Dining Room
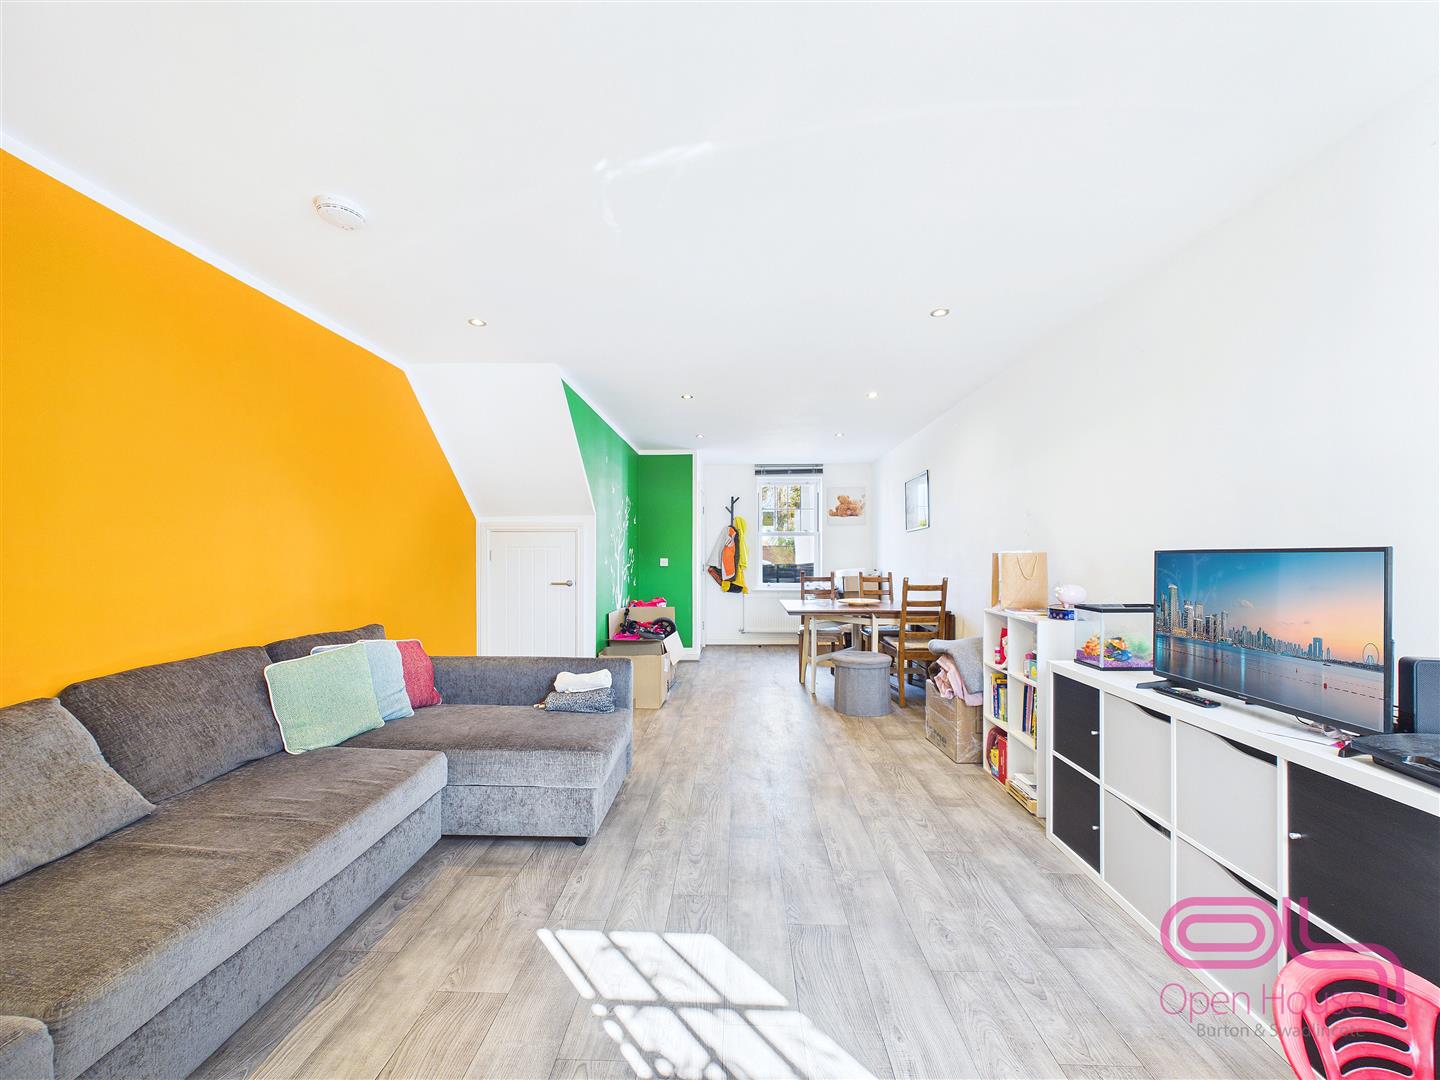
A notably generous reception space extending through much of the ground floor and offering clearly defined areas for both seating and dining. Windows to the front and rear allow plenty of natural light, while wood-effect flooring and recessed ceiling lighting continue throughout. There is also useful storage beneath the stairs, together with access to the kitchen and ground-floor WC.

Kitchen
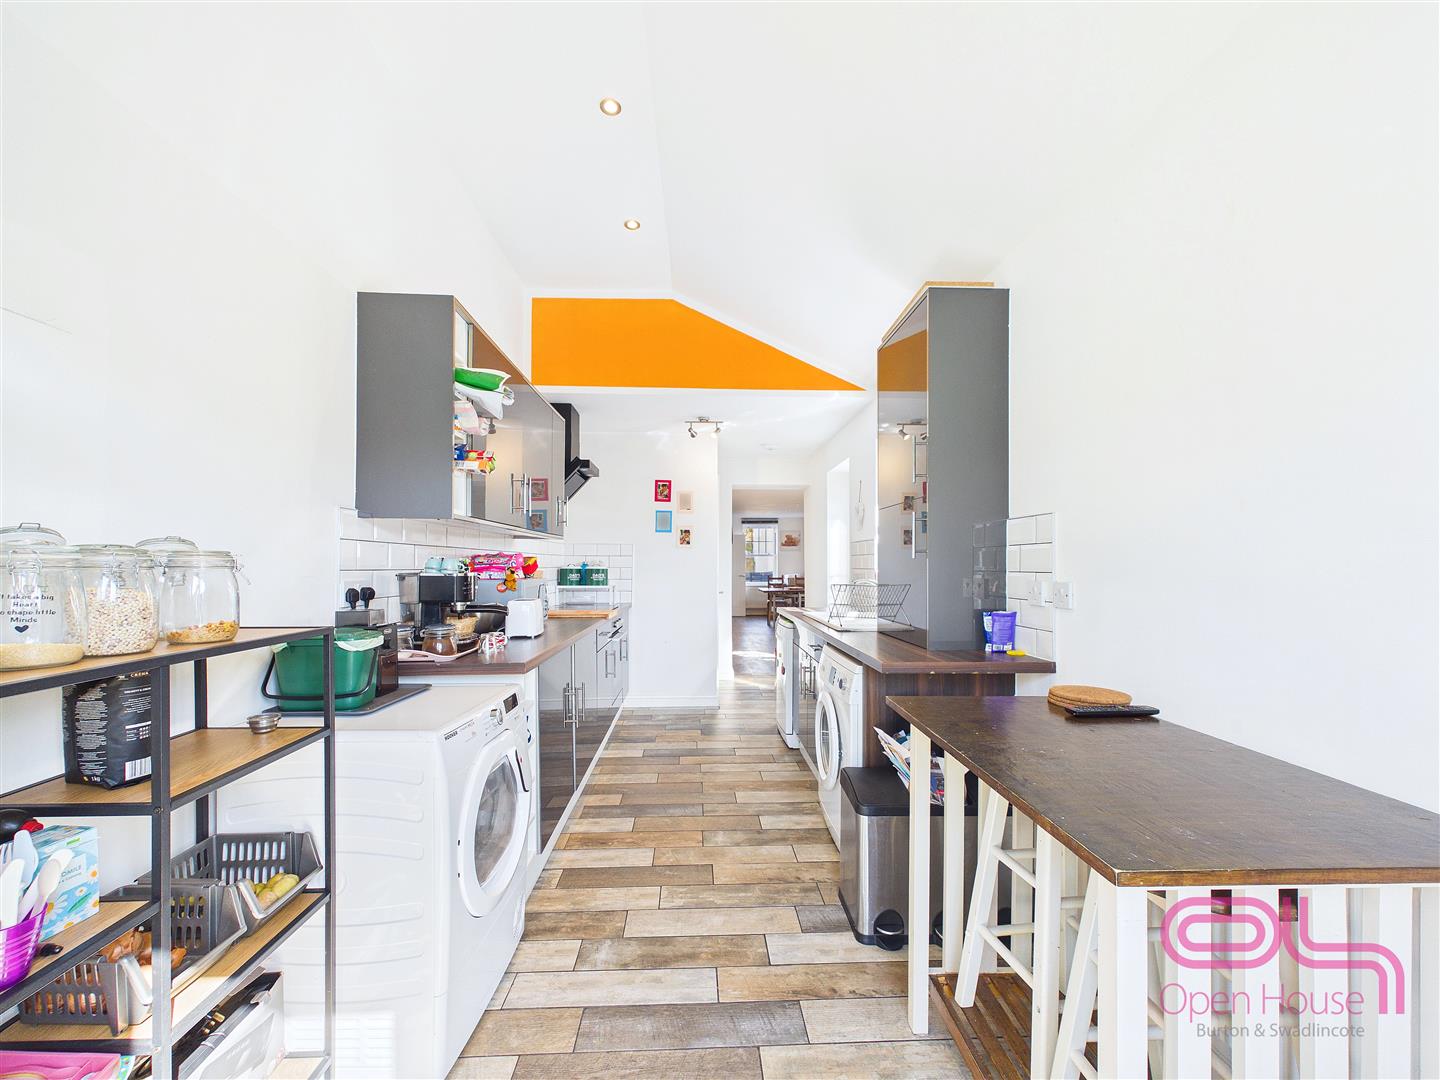
Positioned at the rear of the property, the modern kitchen is fitted with a range of high-gloss wall and base units, contrasting work surfaces and a tiled splashback. An integrated oven, hob and extractor are provided, alongside space and plumbing for additional appliances. Recessed lighting and tiled flooring complete the room, while French doors open directly onto the garden.

Ground-Floor WC
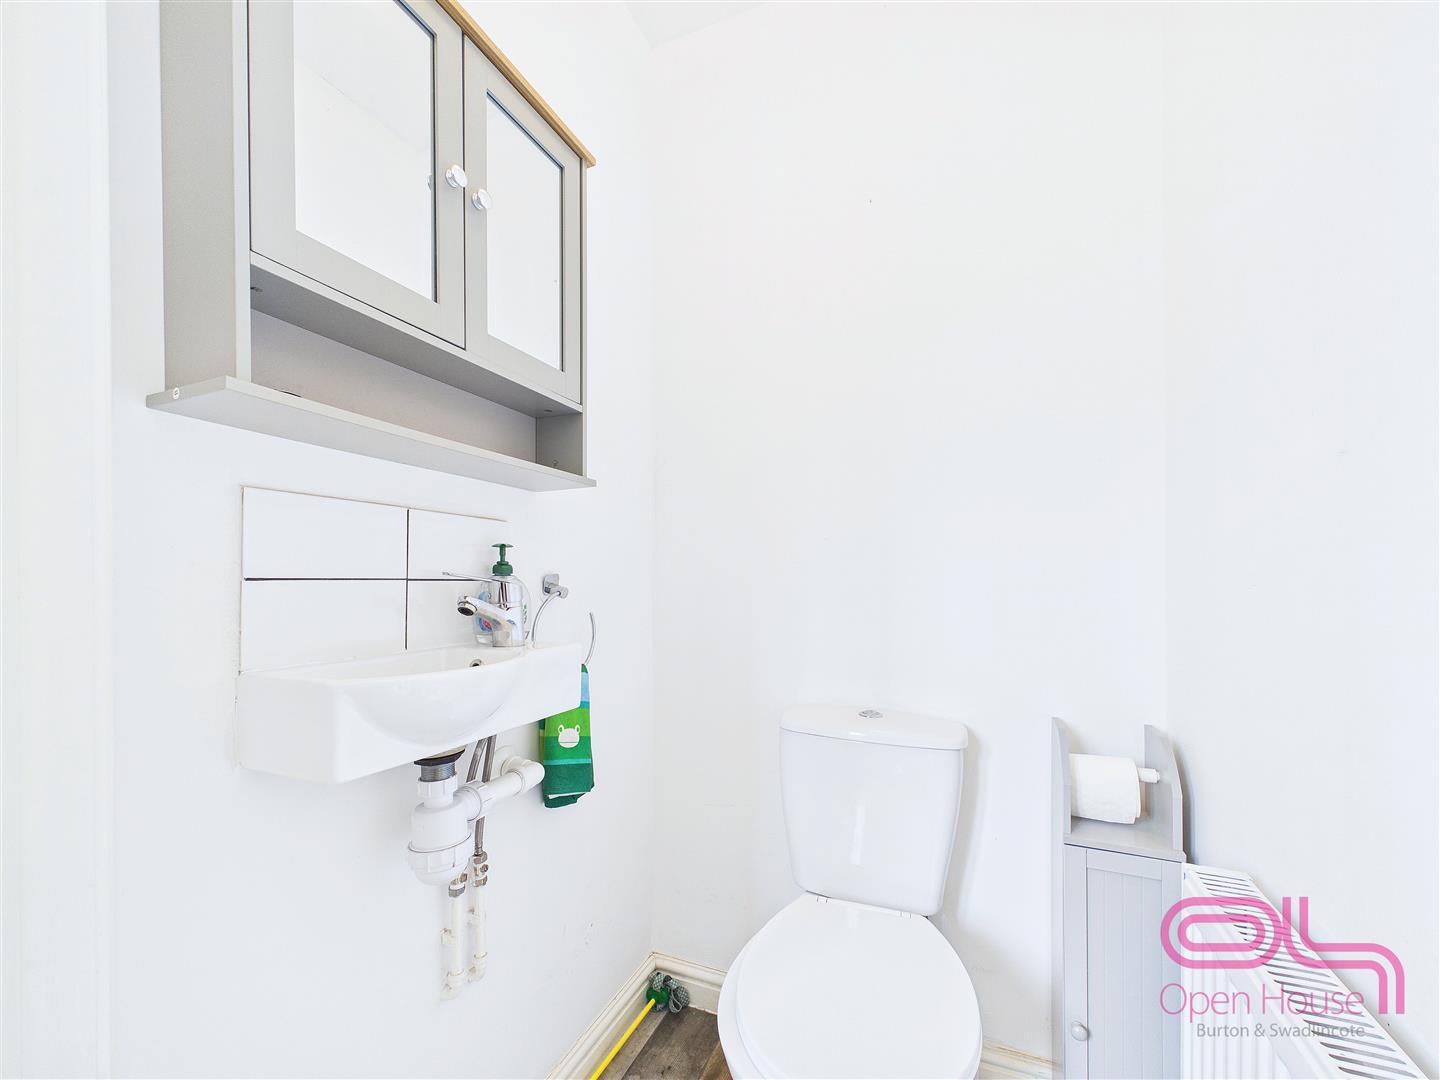
A useful additional cloakroom fitted with a WC and wash basin.

First-Floor Landing
Providing access to two bedrooms and the family bathroom, with stairs continuing to the upper floor.

Bedroom Two
A well-proportioned double bedroom with a rear-facing window, wood-effect flooring, recessed lighting and a radiator.

Bedroom Three
A good-sized single bedroom which could also provide a useful nursery, dressing room or home office. Features include a front-facing window, wood-effect flooring and a radiator.

Family Bathroom
Fitted with a white suite comprising a panelled bath with shower above, pedestal wash basin and WC. The bathroom also benefits from contemporary grey tiling, wood-effect flooring and a window providing natural light.

Main Bedroom
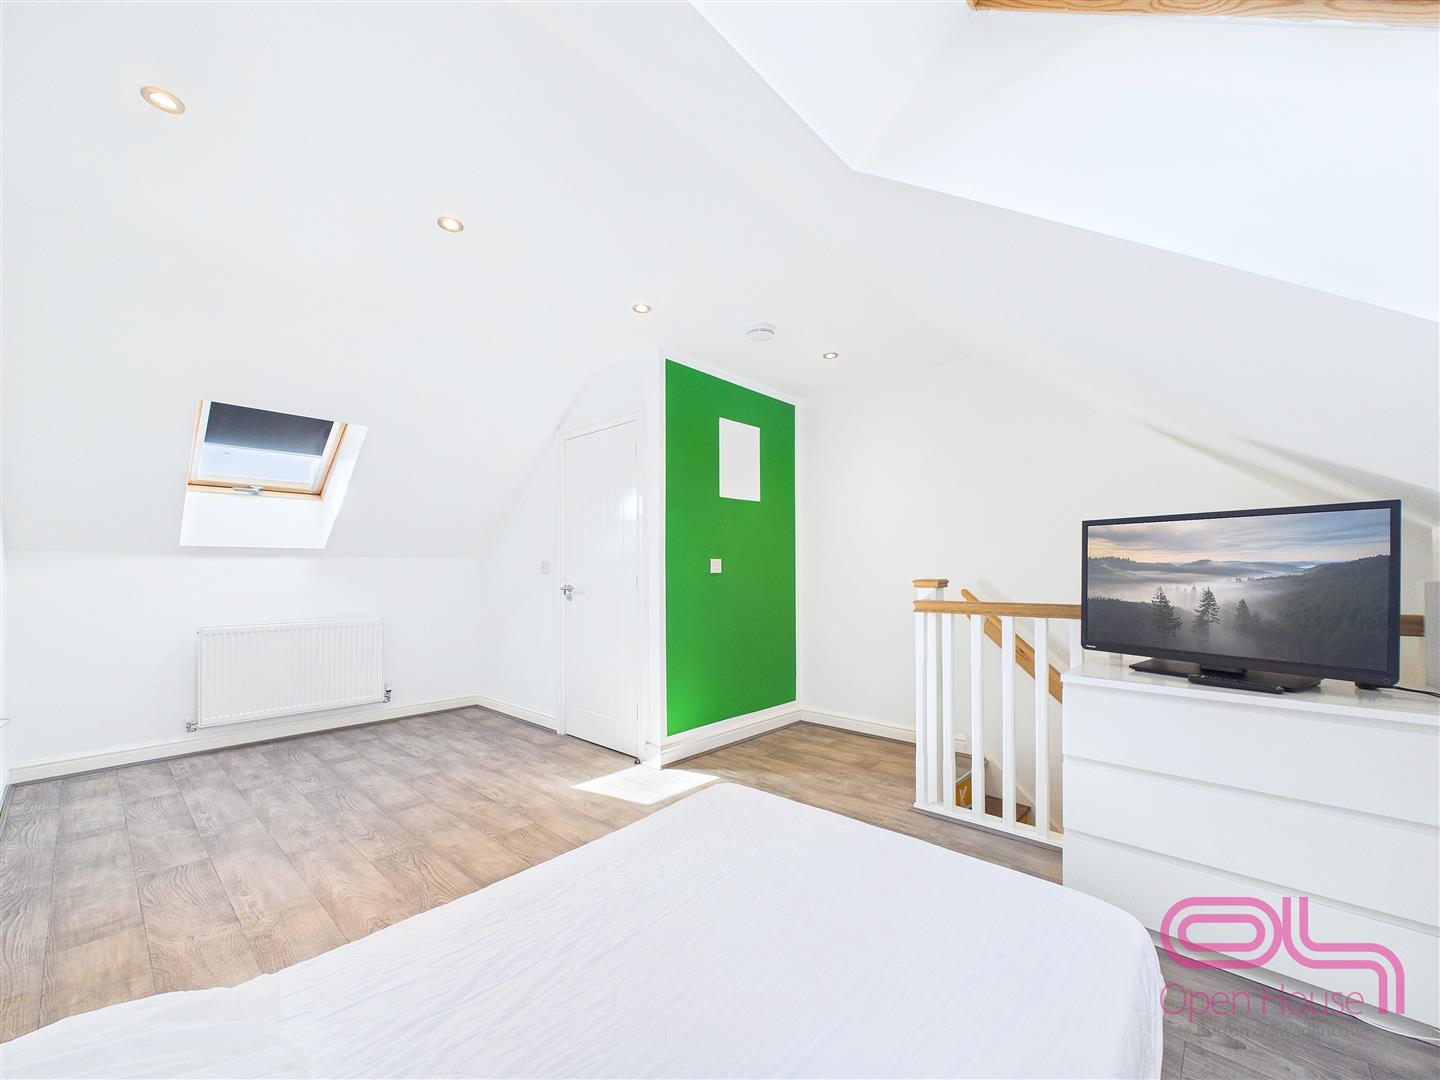
Occupying the top floor, the main bedroom provides an excellent sense of space and privacy. The room features a vaulted ceiling, roof windows, recessed lighting, wood-effect flooring and access to its own en-suite shower room.

En-Suite Shower Room
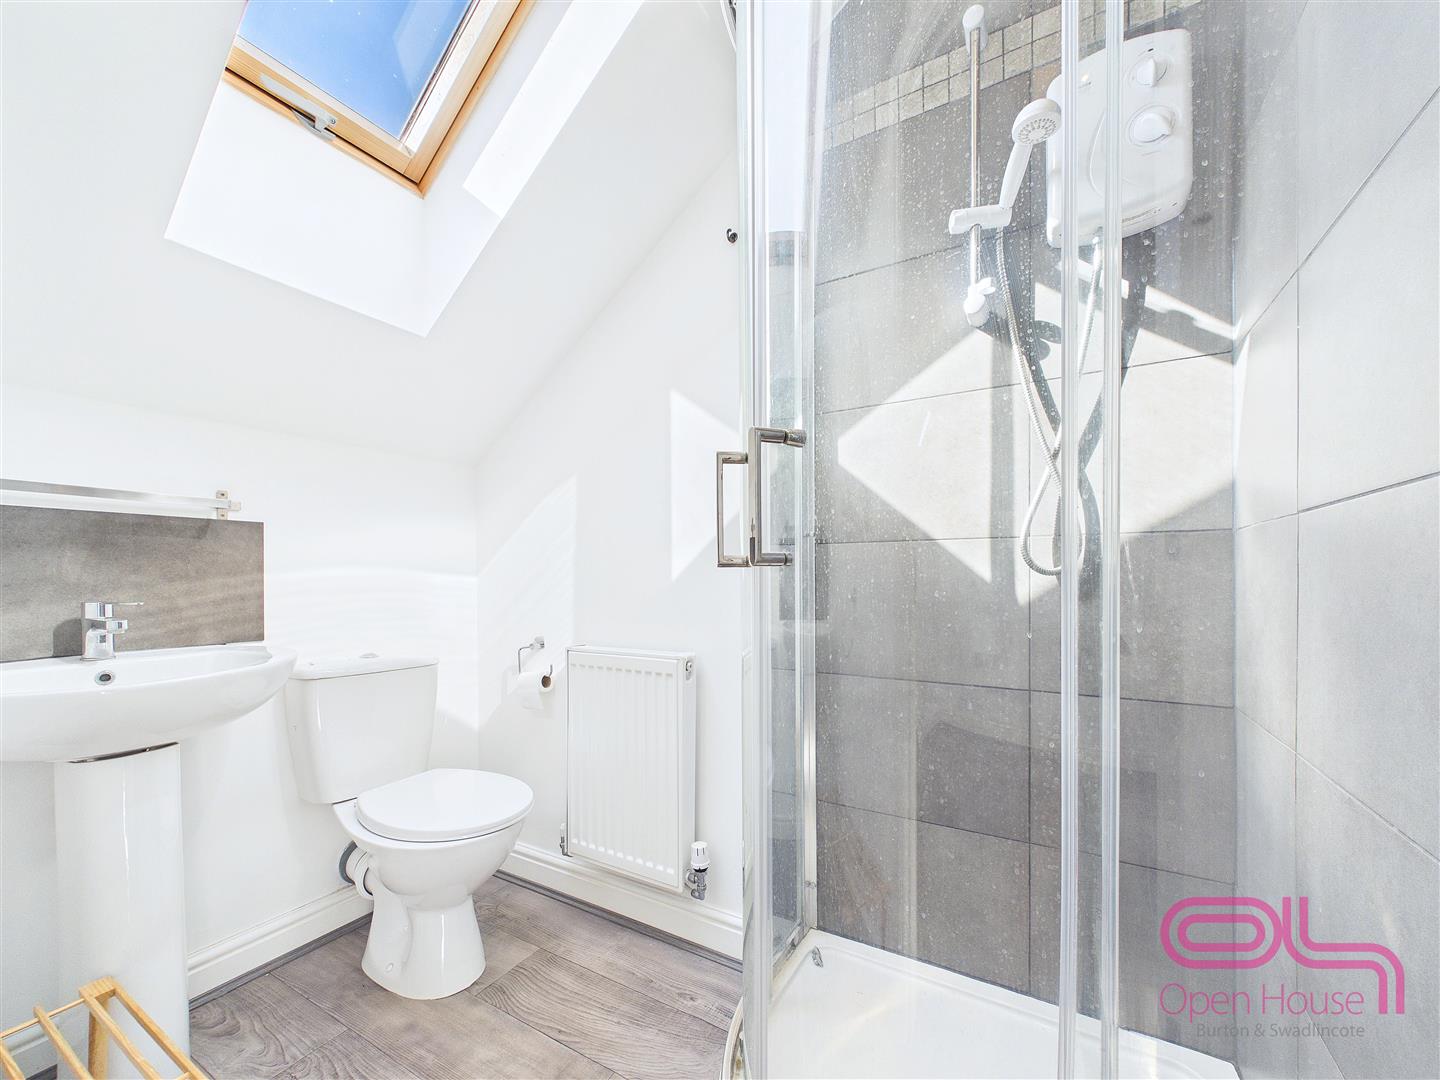
Fitted with an enclosed shower, pedestal wash basin and WC, complemented by contemporary tiling and a roof window.

Outside
The property benefits from gated side access leading to a particularly long and enclosed rear garden. Immediately outside the kitchen is a paved seating area and an artificial lawn, creating a practical space for outdoor dining or play.

Beyond this is a further lawned garden with established planting and fenced boundaries, providing considerably more outdoor space than may initially be expected from the front of the property.

Additional Details

Property: 34879767
Council Tax: C

Contact Details

Property to Value