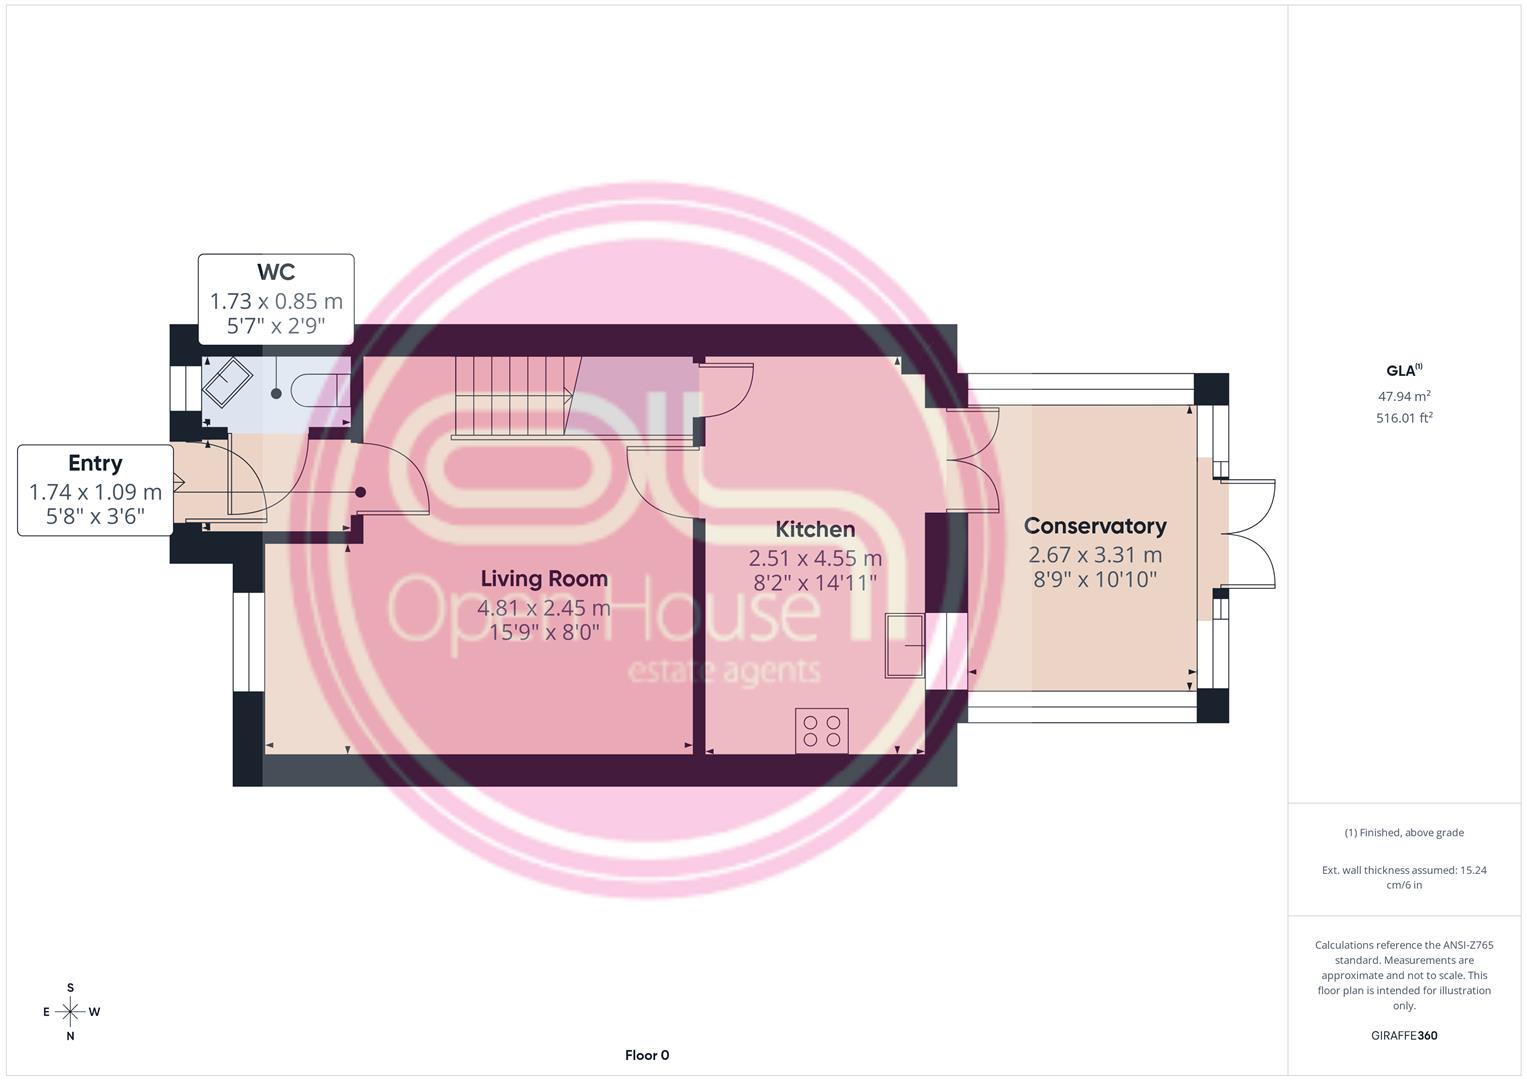
Entrance Hall – 1.74m x 1.09m (5'9" x 3'7")
A welcoming entrance with stairs rising to the first floor and access into the main living accommodation.
Lounge – 4.81m x 2.45m (15'9" x 8'0")
A spacious and comfortable reception room with wood-effect flooring and neutral décor. Plenty of space for sofas and furniture, with a front-facing window bringing in lots of natural light.
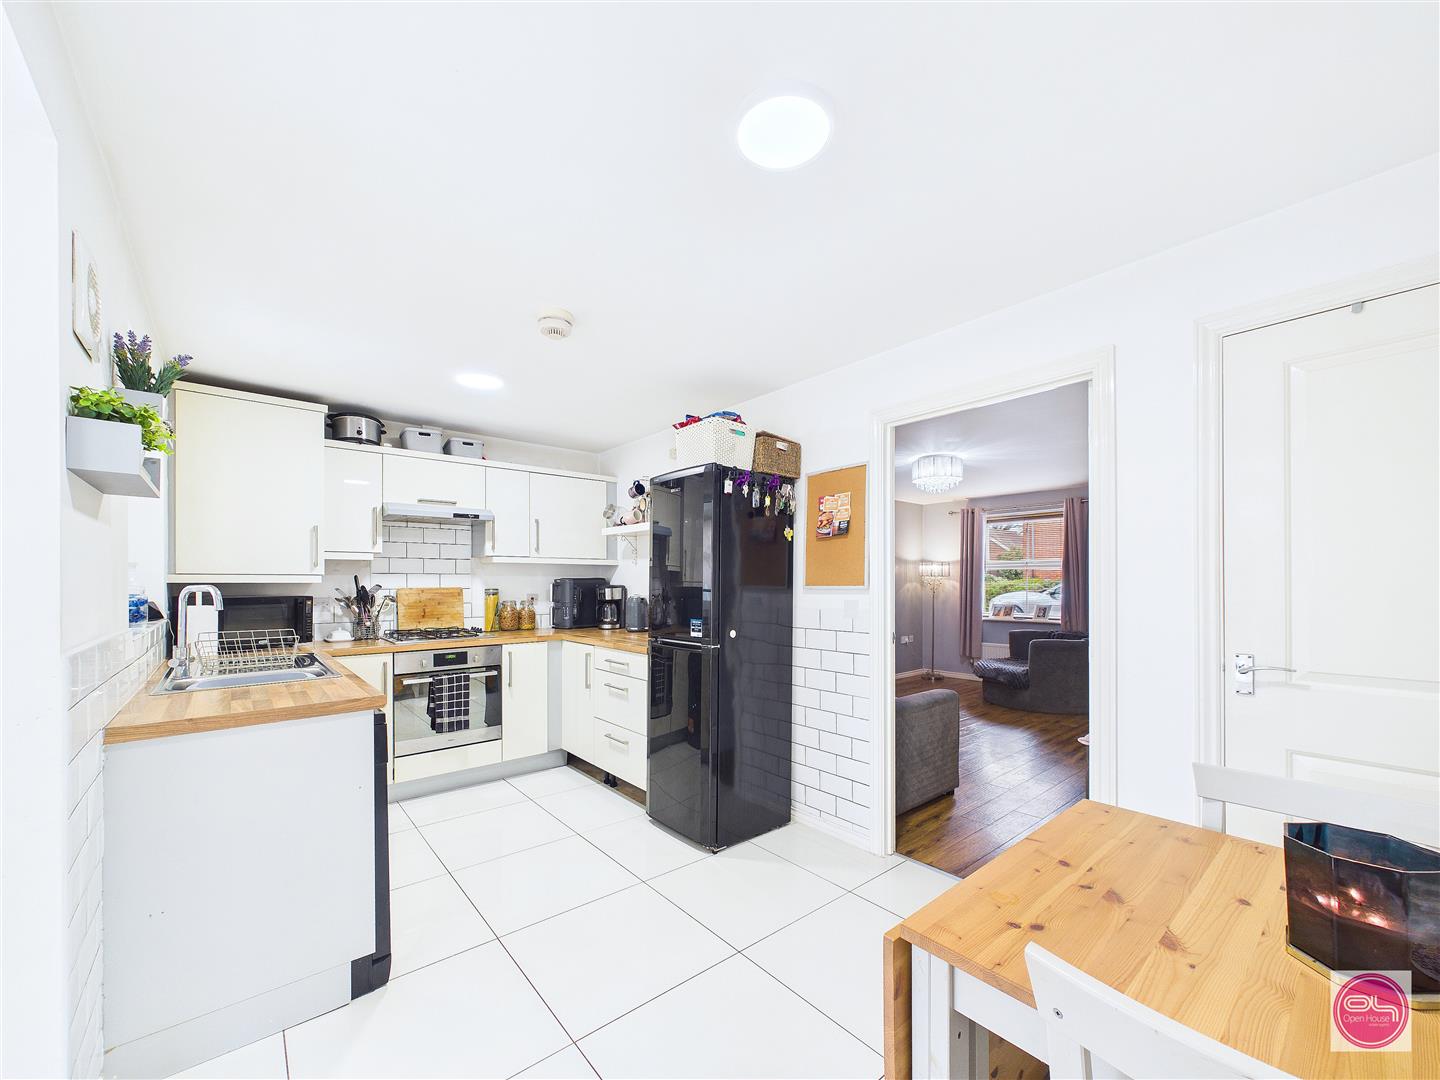
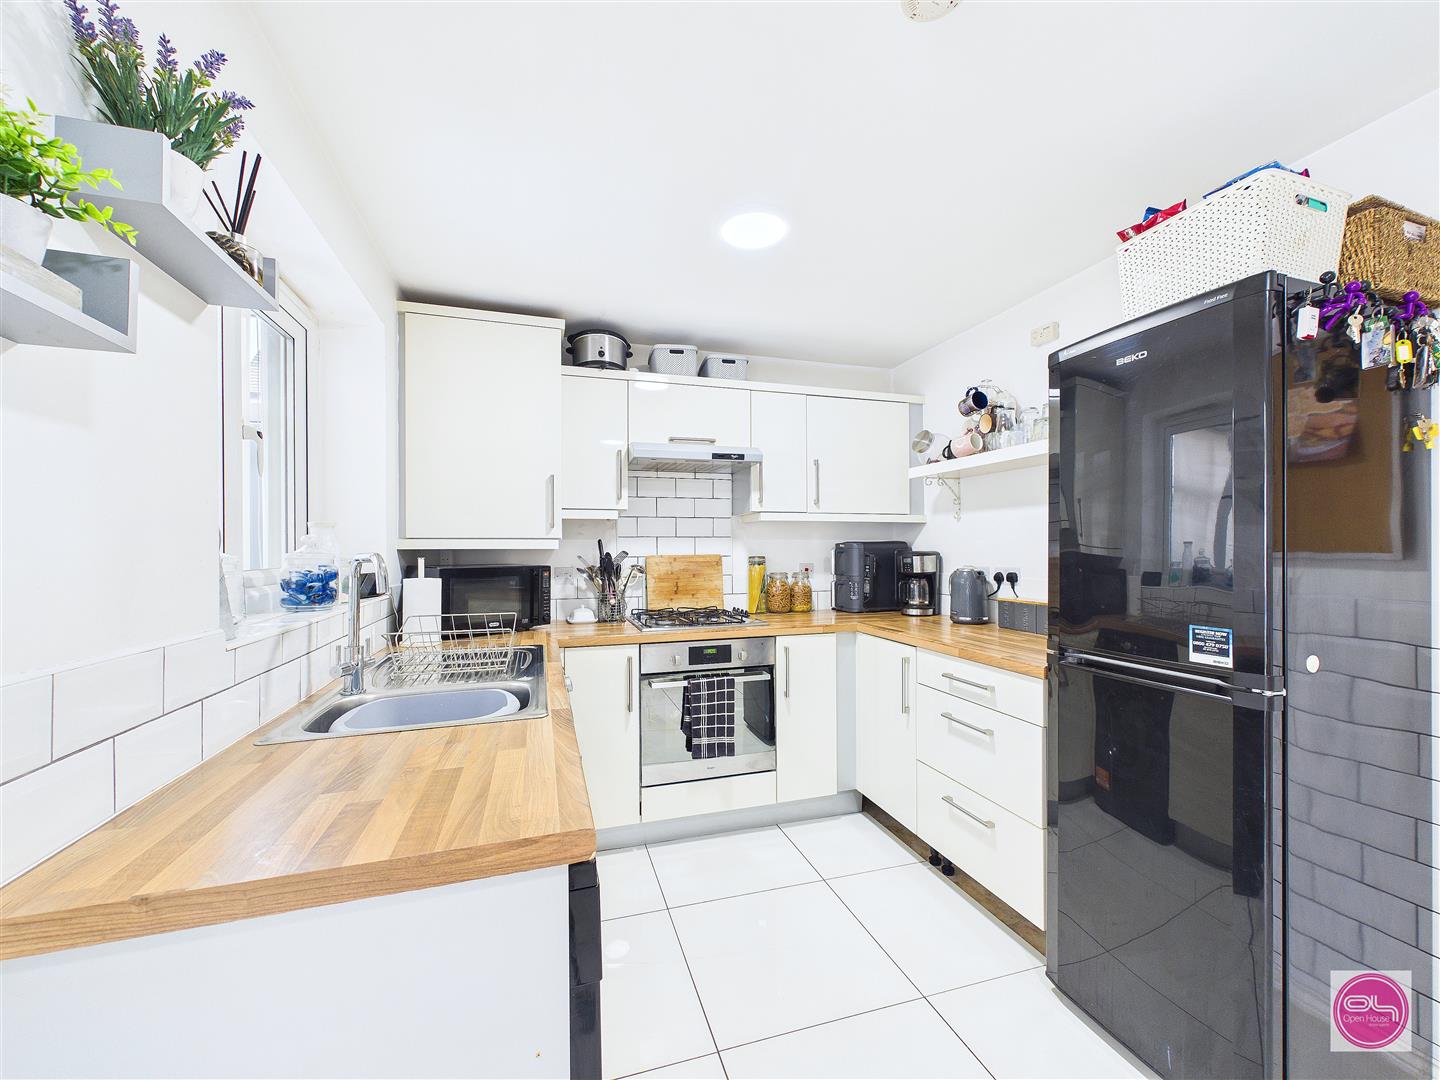
Kitchen / Dining Room – 2.51m x 4.55m (8'3" x 14'11")
A modern open-plan kitchen/dining space fitted with a range of contemporary wall and base units with contrasting work surfaces and tiled flooring. There’s ample space for a dining table, making it a great everyday hub of the home.
Conservatory – 2.67m x 3.31m (8'9" x 10'10")
Accessed from the kitchen/dining room, the conservatory creates a brilliant extra reception area with tiled flooring and garden views – ideal as a second sitting room, playroom or dining space.
WC – 1.73m x 0.85m (5'8" x 2'9")
A handy ground floor WC, ideal for guests and day-to-day family living.
First Floor Landing – 1.68m x 1.89m (5'6" x 6'2")
Providing access to all first-floor rooms.
Bedroom One – 4.06m x 2.59m (13'4" x 8'6")
A generous main bedroom with space for a double bed and wardrobes, finished in a light, modern style.
Bedroom Two – 3.25m x 2.60m (10'8" x 8'6")
A well-proportioned second bedroom, ideal as a double room or a spacious guest bedroom.
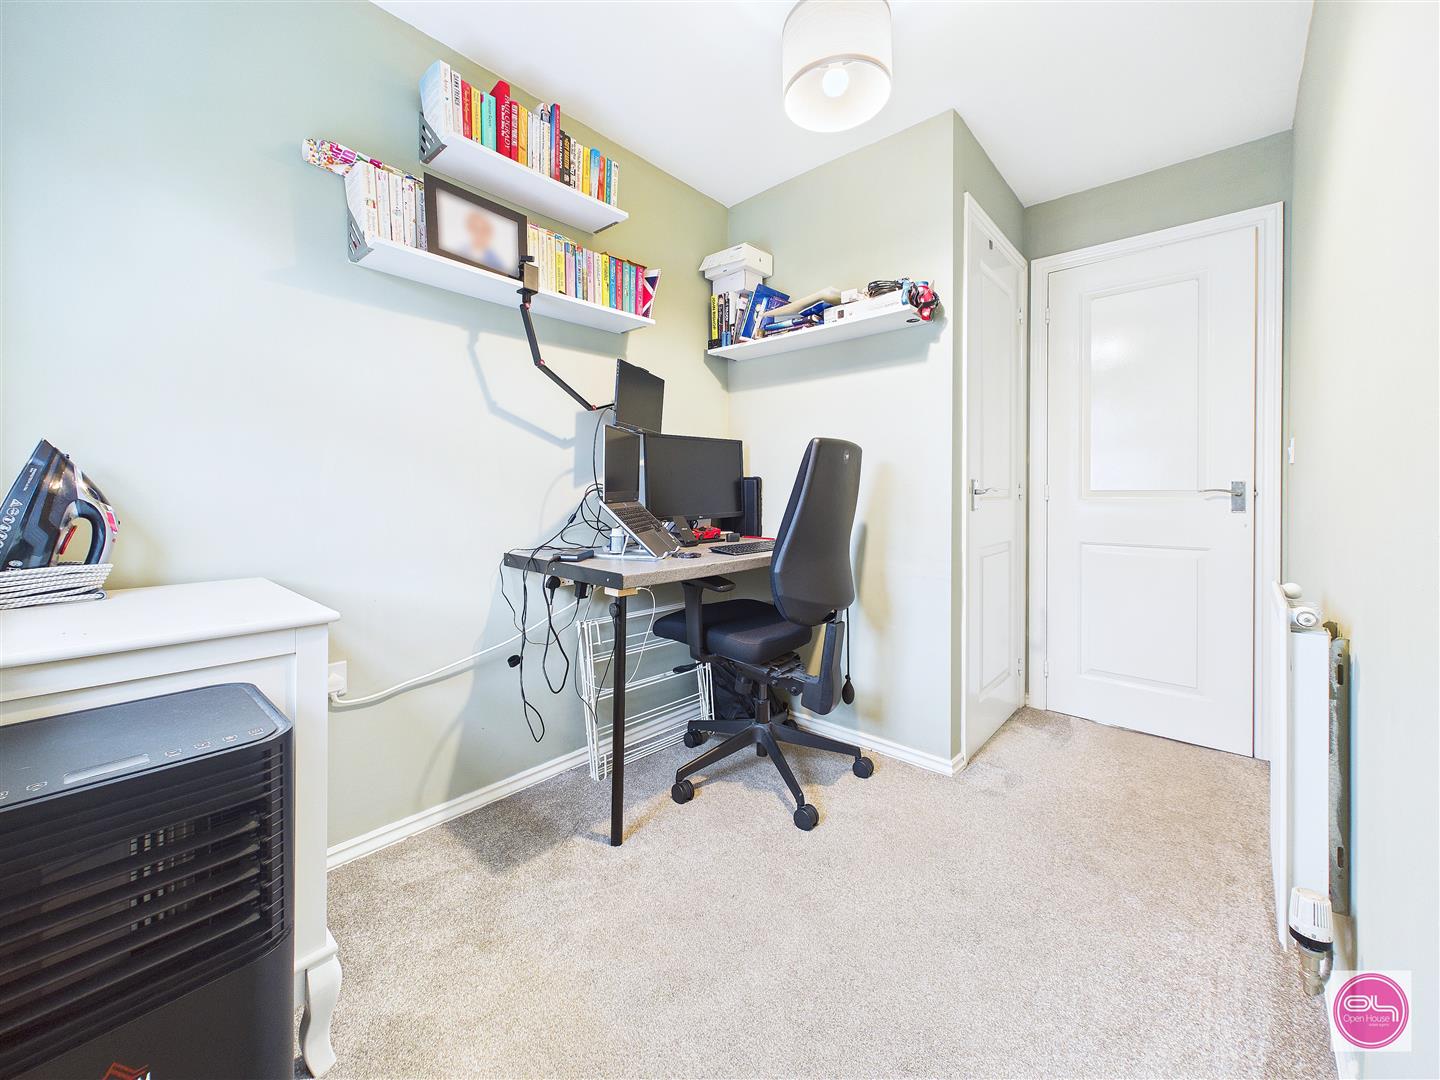
Bedroom Three – 2.43m x 1.87m (8'0" x 6'2")
A flexible third bedroom, perfect as a nursery, home office or single bedroom.
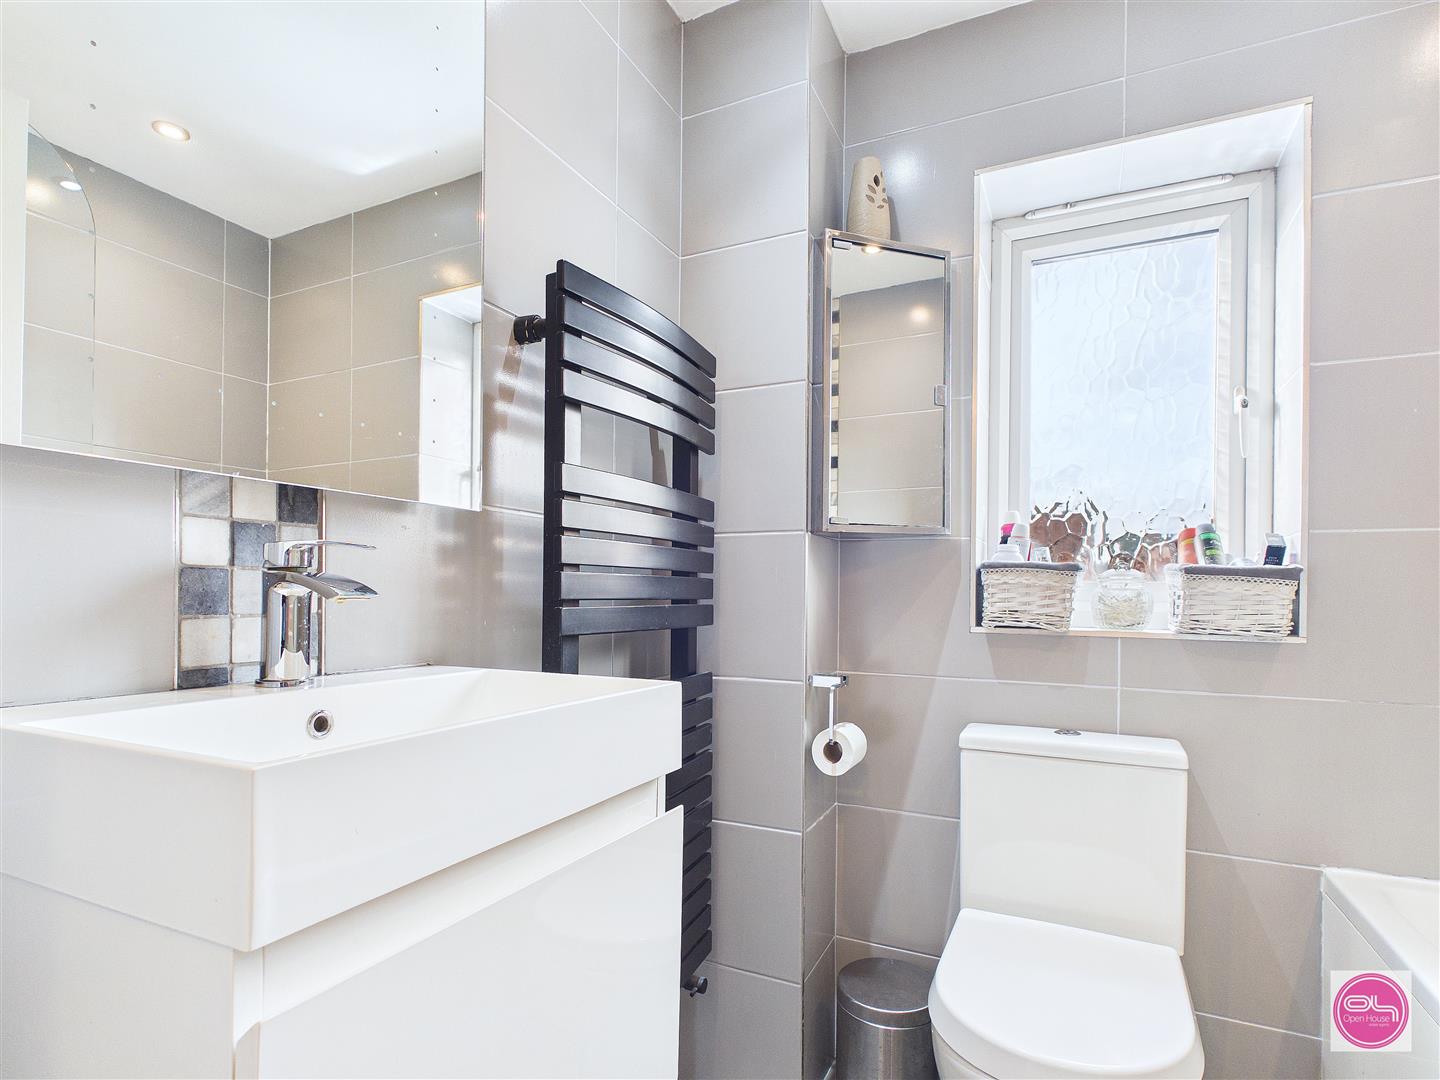
Family Bathroom – 2.19m x 1.89m (7'2" x 6'2")
Fitted with a modern white suite including bath with shower over and screen, wash basin and WC, finished with contemporary tiling.
Outside
To the rear, the property benefits from a landscaped garden, the biggest in the row, with a paved patio seating area—ideal for outdoor dining—leading onto a lawn, creating a practical and family-friendly outdoor space.
Additional Information
• Tenure: Freehold
• Council Tax Band: b
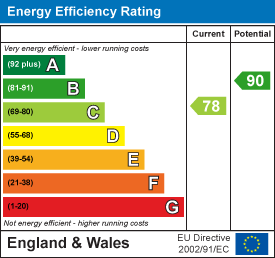
• EPC Rating: C
• Local Authority Area: South Derbyshire
We wish to clarify that these particulars should not be relied upon as a statement or representation of fact and do not constitute any part of an offer or contract. Buyers should satisfy themselves through inspection or other means regarding the correctness of the statements contained herein.
Please note that we have not tested or verified the condition of the services connected to the property, including mains gas, electricity, water or drainage systems. Similarly, we cannot confirm the working order or efficiency of any appliances, heating systems, or electrical installations that may be included in the sale. Prospective purchasers are therefore advised to carry out their own independent investigations and surveys before entering into a legally binding agreement.
Money Laundering Regulations 2003:
In accordance with the Money Laundering Regulations 2003, we are obligated to verify your identification before accepting any offers.
Floorplans:
We take pride in providing floorplans for all our property particulars, which serve as a guide to layout. Please note that all dimensions are approximate and should not be scaled.