logo for Open House Estate Agents in Burton on Trent and Swadlincote
  • 4QFLqSUbKkazZWBOkFy Fg jpg
  • 990HcZ7bRE640rMYBvAagQ jpg
  • fE280 SDAES2 l Nv5Hn0g jpg
  • YYm7qtgIA06rzy MJIyWMA jpg
  • I WExy1 uUmOFPtvwlWLuw jpg
  • RcbmD0 x3UWOfCXwPe1eIQ jpg
  • S7XjDPYrwEOjoP9eYsqglg jpg
  • 4RW7iMLCVUCWP7diwTSjlQ jpg
  • SYB9lDkYt0CKIZh9sDhTJQ jpg
  • 7Y5FhZyftkav538n iF2hw jpg
  • XtEqOmyw E EImsKFD50wA jpg
  • 1kpSnmoIdUq7a55THU8B7A jpg
  • vJw ELnw8UGOcVgVA APGA jpg
  • WiVz8UdoBU2aCHvApmSUfw jpg
  • uOECWwXV3kSS6hJNj9XS A jpg
  • LlbdS5ry7kmYXznnHt65uA jpg
  • u3ARORHxfEuKP 3uPq5e1g jpg
  • hOn5ZIt1bUyT hfxqspRCw jpg
  • qRbKw6JnFkKQdaLwlbSjSg jpg
  • 3vb9jIi1qk2kCM1O8nPFRQ jpg
  • ySkDFS41FU s IZKLbo2mA jpg

Home Farm Court, Castle Gresley

£1,200 pcm
Set on a peaceful cul-de-sac in Castle Gresley, this well-proportioned three-bedroom detached home offers flexible living space, a fitted kitchen, two reception rooms and a conservatory leading to the rear garden. The master has an en-suite to compliment the family bathroom. Castle Gresley provides excellent access to local amenities, highly regarded schools, and scenic countryside walks, while also offering convenient transport links via the A444, A511, A38 and M42 for commuting to local towns and further afield.
3 Receptions
3 Bedrooms
2 Bathrooms
Detached House
  • Book Viewing
  • Floor Plan
  • View Brochure
  • View EPC
  • 360 Tour
  • Utilities & More
  • Add To Shortlist
  • Send To Friend

Property Features

  • Spacious open-plan living/dining room opening into the conservatory
  • Versatile additional front reception/office/playroom
  • Conservatory with garden access
  • Fitted kitchen
  • Three bedrooms (generous main bedroom)
  • Two bathrooms upstairs (family bathroom + shower room)
  • Driveway parking
  • Quiet cul-de-sac position in Castle Gresley
  • EPC rating C

Full Details

Ground Floor

Entrance Hall — 3.20 m x 1.03 m (10'6" x 3'4")
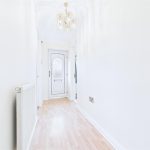
A bright hallway with stairs rising to the first floor and doors to the reception spaces and kitchen.

Living/Dining Room — 4.20 m x 5.65 m (13'9" x 18'6")
A great family space with twin windows to the rear aspect and sliding doors opening to the conservatory. Plenty of room for both lounge and dining areas.

Reception/Office/Playroom — 4.33 m x 2.29 m (14'2" x 7'6")
Flexible additional room at the front — perfect as a study, hobby room or playroom.

Kitchen — 3.18 m x 2.09 m (10'5" x 6'10")
Well-appointed with a range of cabinets, worktops and tiled splashbacks, gas hob with extractor, double oven and space/plumbing for appliances.

Conservatory — 3.08 m x 2.94 m (10'1" x 9'7")
Enjoyable year-round space with doors out to the rear garden.

First Floor

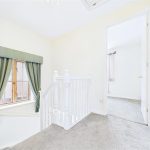
Landing — 2.10 m x 1.17 m (6'10" x 3'10")
Loft access and doors to the bedrooms and bathrooms.

Bedroom One — 3.67 m x 3.48 m (12'0" x 11'4")
A generous double bedroom facing the front of the property.

En-Suite — 1.31 m x 2.10 m (4'3" x 6'10")
With shower and glass screen, and hotel style cabinet with inset WC and hand basin.

Bedroom Two — 3.77 m x 2.79 m (12'4" x 9'1")
Rear facing double bedroom with rear aspect.

Bedroom Three — 2.22 m x 2.80 m (7'3" x 9'2")
Ideal single/child’s room or study.

Family Bathroom — 2.02 m x 2.10 m (6'7" x 6'10")
Comprising panel bath with shower over, WC and hand-wash basin.

Outside
Driveway parking to the front. The conservatory opens to an enclosed rear garden, offering a safe and private outdoor space.

Additional Information
• Council Tax Band: C
• EPC Rating: C
• Local Authority Area: South Derbyshire

Additional Details

Property: 34905213
Council Tax: C

Contact Details

Property to Value