Entrance Hall
A spacious and welcoming entrance hallway, providing access into the ground floor accommodation, with stairs rising to the first floor. There is also internal access into the integral garage, adding everyday practicality.
Lounge
A well-proportioned family lounge, providing excellent flexibility for relaxing, entertaining or family use.
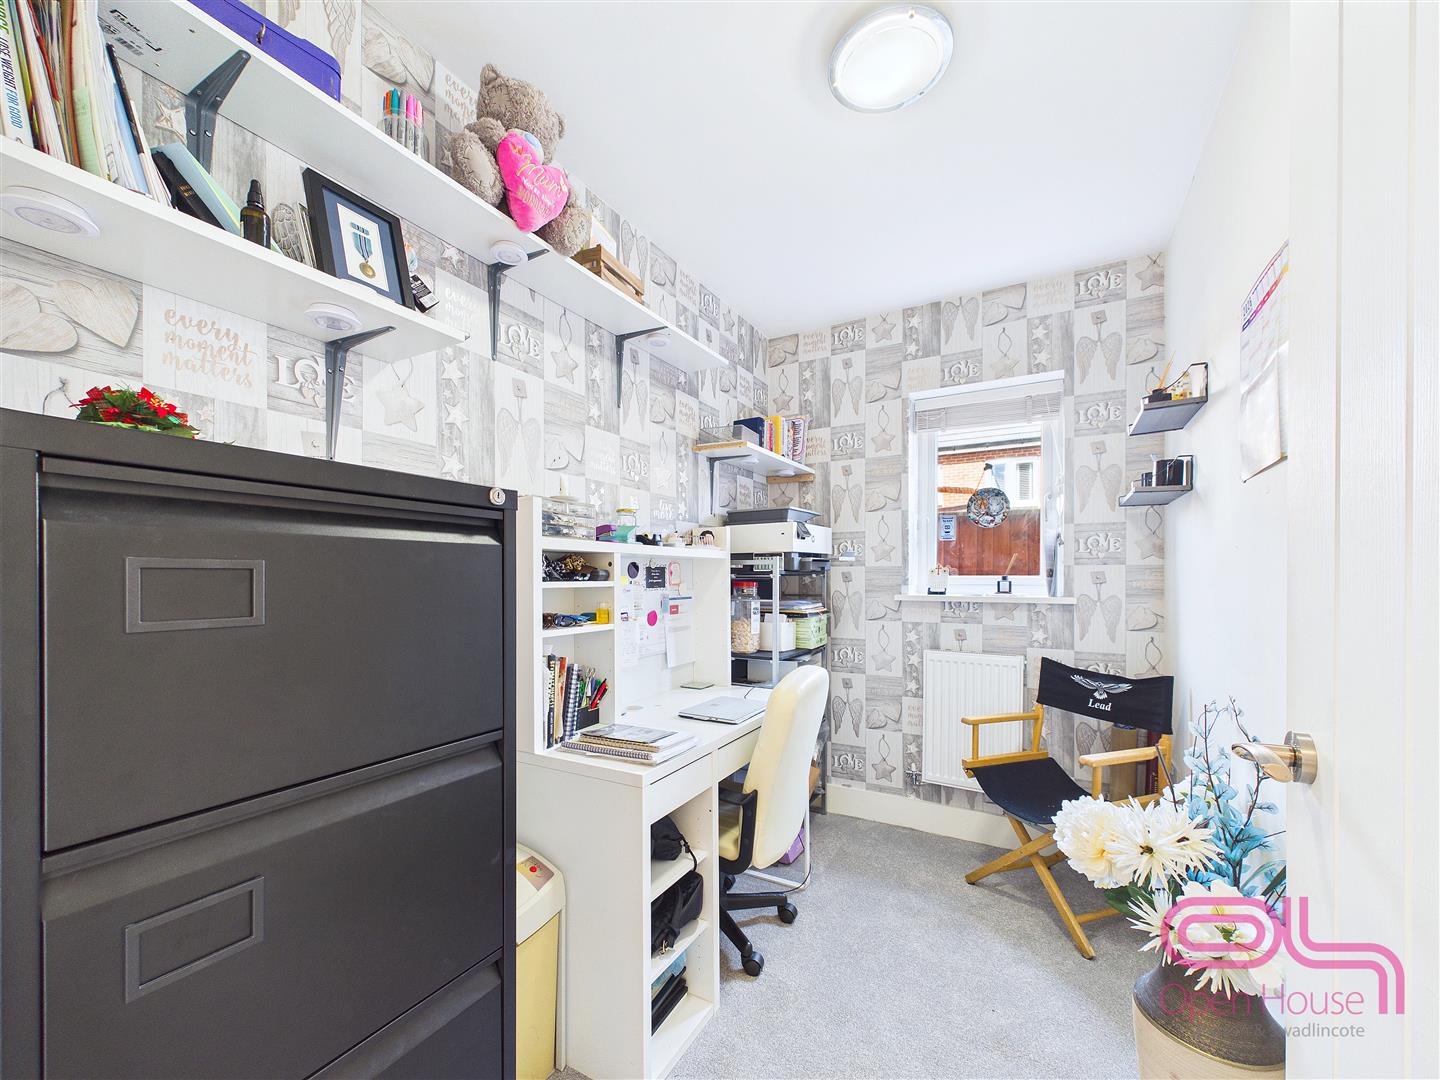
Study / Playroom
A useful additional room, ideal as a home office, children’s playroom, hobby space or snug.
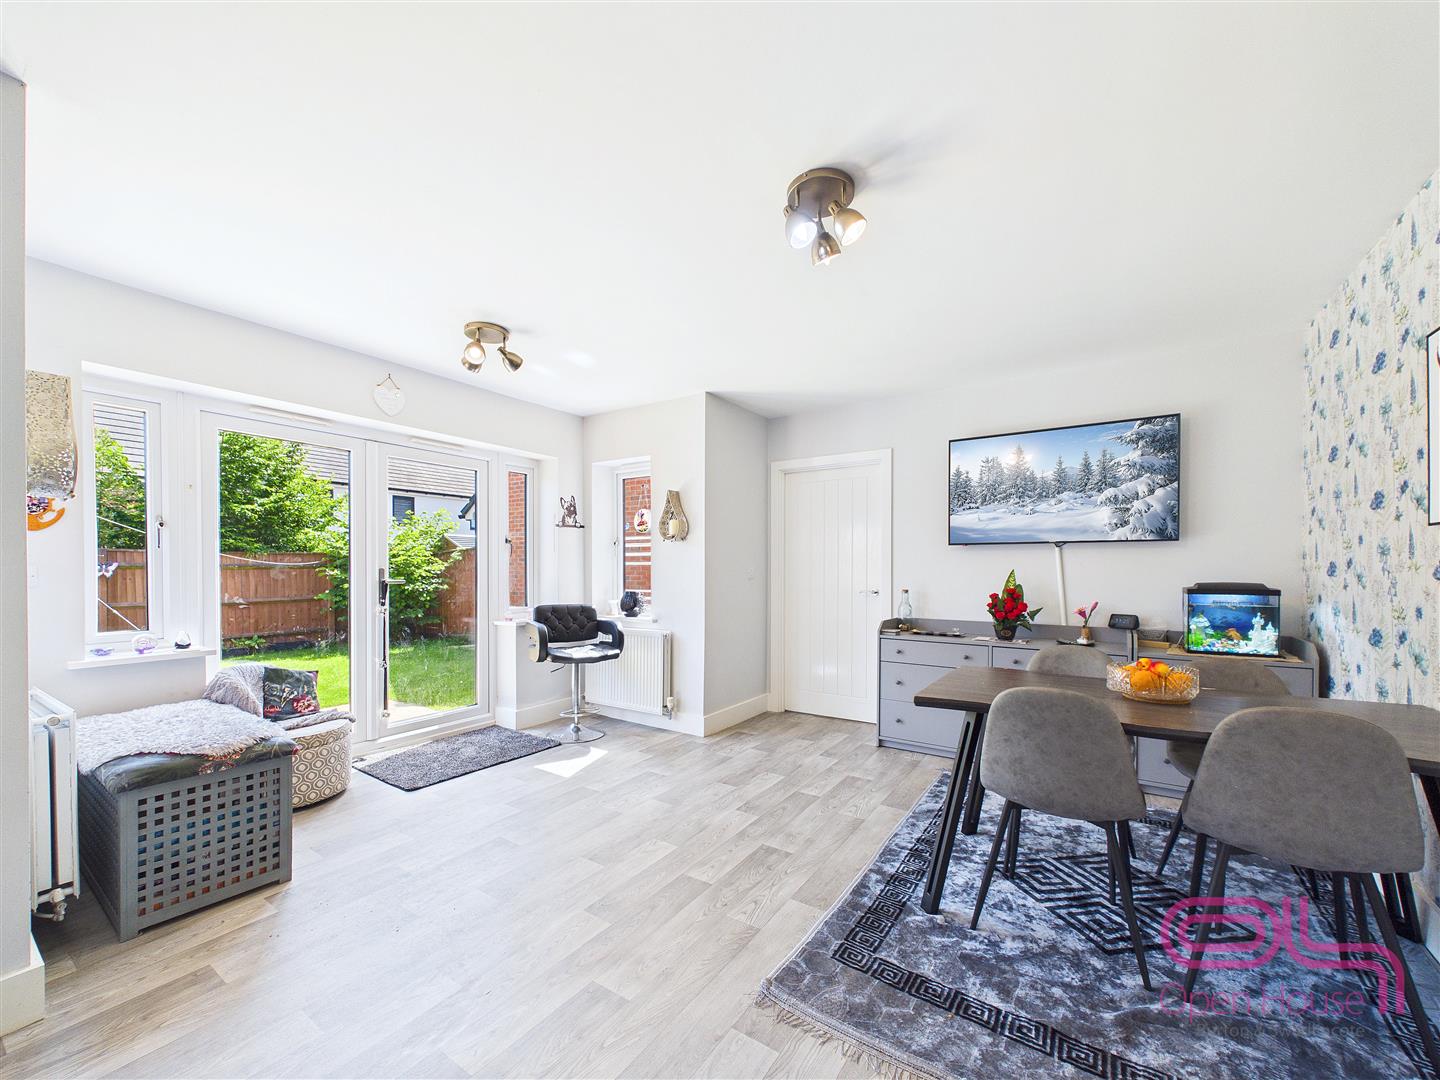
Kitchen / Dining / Family Room
A standout feature of the home, this impressive open-plan space forms the real heart of the property. The kitchen is fitted with a range of modern wall and base units with contrasting work surfaces, together with integrated appliances including a five-ring gas hob, double oven, dishwasher and fridge.
The open-plan layout provides excellent space for cooking, dining and family living, creating a sociable and practical area ideal for day-to-day use and entertaining.
Dining Area
The dining area sits within the open-plan kitchen/living space and benefits from French doors leading directly out to the rear garden, allowing plenty of natural light and creating a lovely connection between the indoor and outdoor areas and adding a social aspect to this stunning kitchen area.
Utility Room
A practical utility room with plumbing for a washing machine and space for an additional appliance. There is also a courtesy door leading out to the garden.
Cloakroom/WC
Appointed with a pedestal wash hand basin and low-level WC, providing a useful ground floor facility.
First Floor
Landing
A generous open landing provides access to the first floor accommodation.
Main Bedroom
A spacious double bedroom complete with two built-in double wardrobes, offering excellent storage and a comfortable main bedroom space.
En-Suite
Fitted with a shower enclosure, wash stand and low-level WC.
Bedroom Two
A further double bedroom, also benefitting from built-in wardrobes and its own en-suite shower room, making it ideal for guests, older children or extended family.
En-Suite
Appointed with a single shower enclosure, pedestal wash hand basin and low-level WC.
Bedroom Three
A good-sized double bedroom, offering further flexibility for family living.
Bedroom Four
Another well-sized bedroom, suitable for a child’s bedroom, or guest room.
Bedroom Five
A further good sized bedroom, adding to the excellent overall bedroom provision.
Family Bathroom
Fitted with a white three-piece suite, serving the remaining bedrooms.
Outside
To the front of the property is a newly tarmacked driveway providing off-road parking, leading to the single integral garage. There is also a front garden laid to lawn.
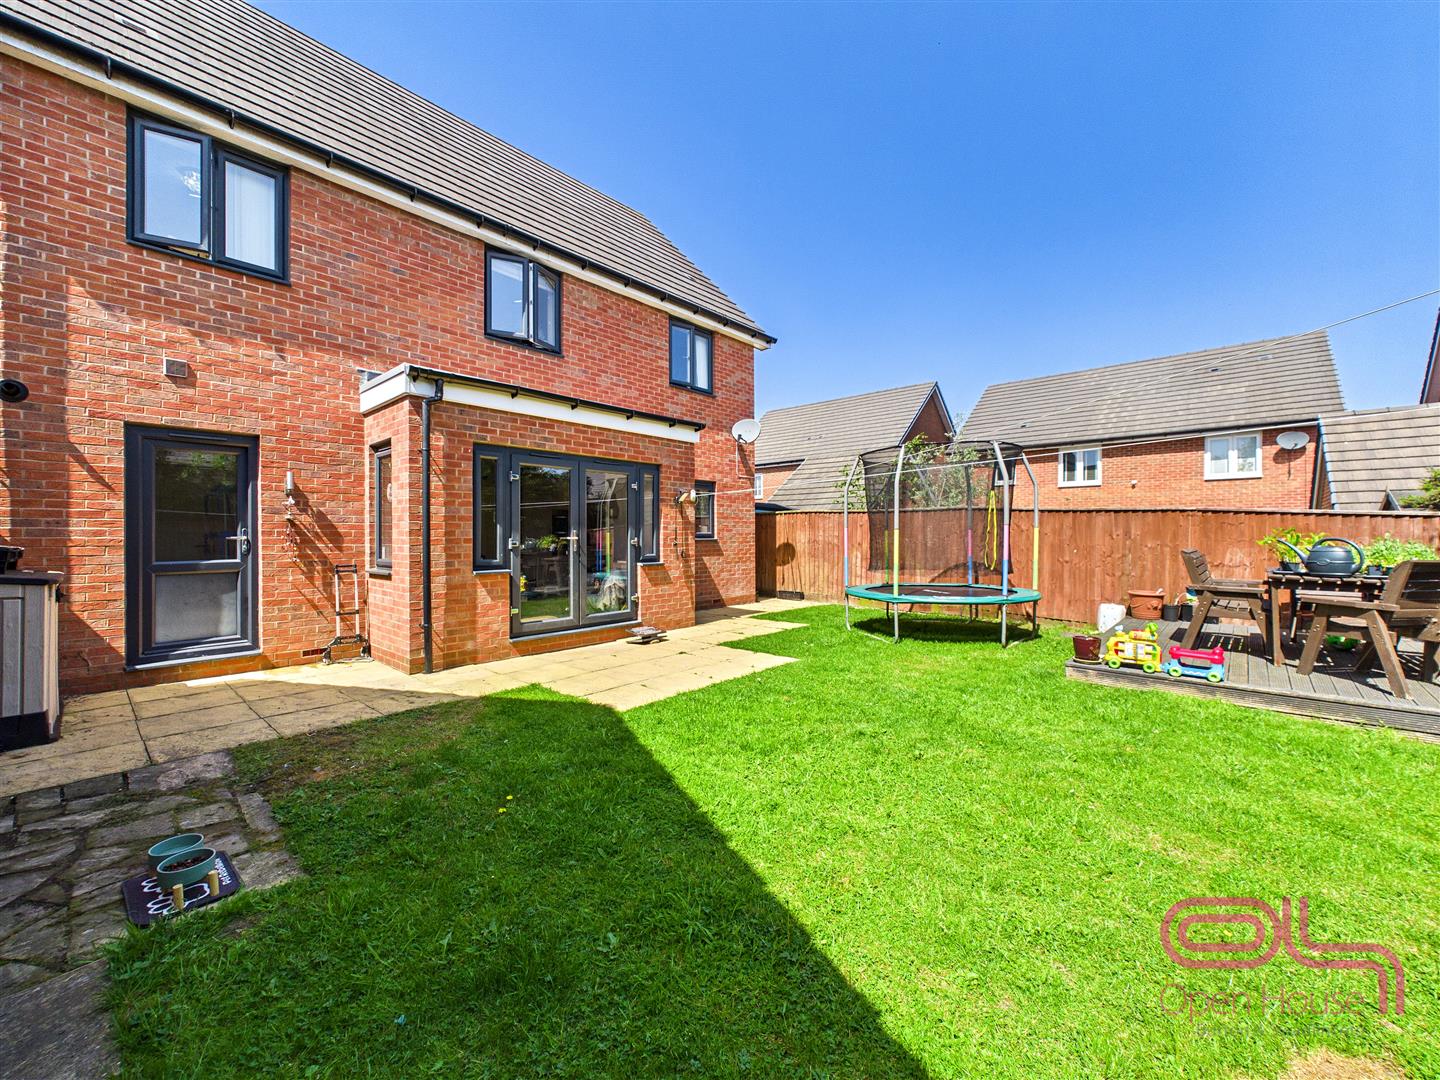
Rear Garden
The rear garden offers a patio area, ideal for outdoor seating, dining and entertaining, with the remainder mainly laid to lawn.
---------------
Additional Information
We wish to clarify that these particulars should not be relied upon as a statement or representation of fact and do not constitute any part of an offer or contract. Buyers should satisfy themselves through inspection or other means regarding the correctness of the statements contained herein.
Please note that we have not tested or verified the condition of the services connected to the property, including mains gas, electricity, water or drainage systems. Similarly, we cannot confirm the working order or efficiency of any appliances, heating systems, or electrical installations that may be included in the sale. Prospective purchasers are therefore advised to carry out their own independent investigations and surveys before entering into a legally binding agreement.
Money Laundering Regulations 2003:
In accordance with the Money Laundering Regulations 2003, we are obligated to verify your identification before accepting any offers.
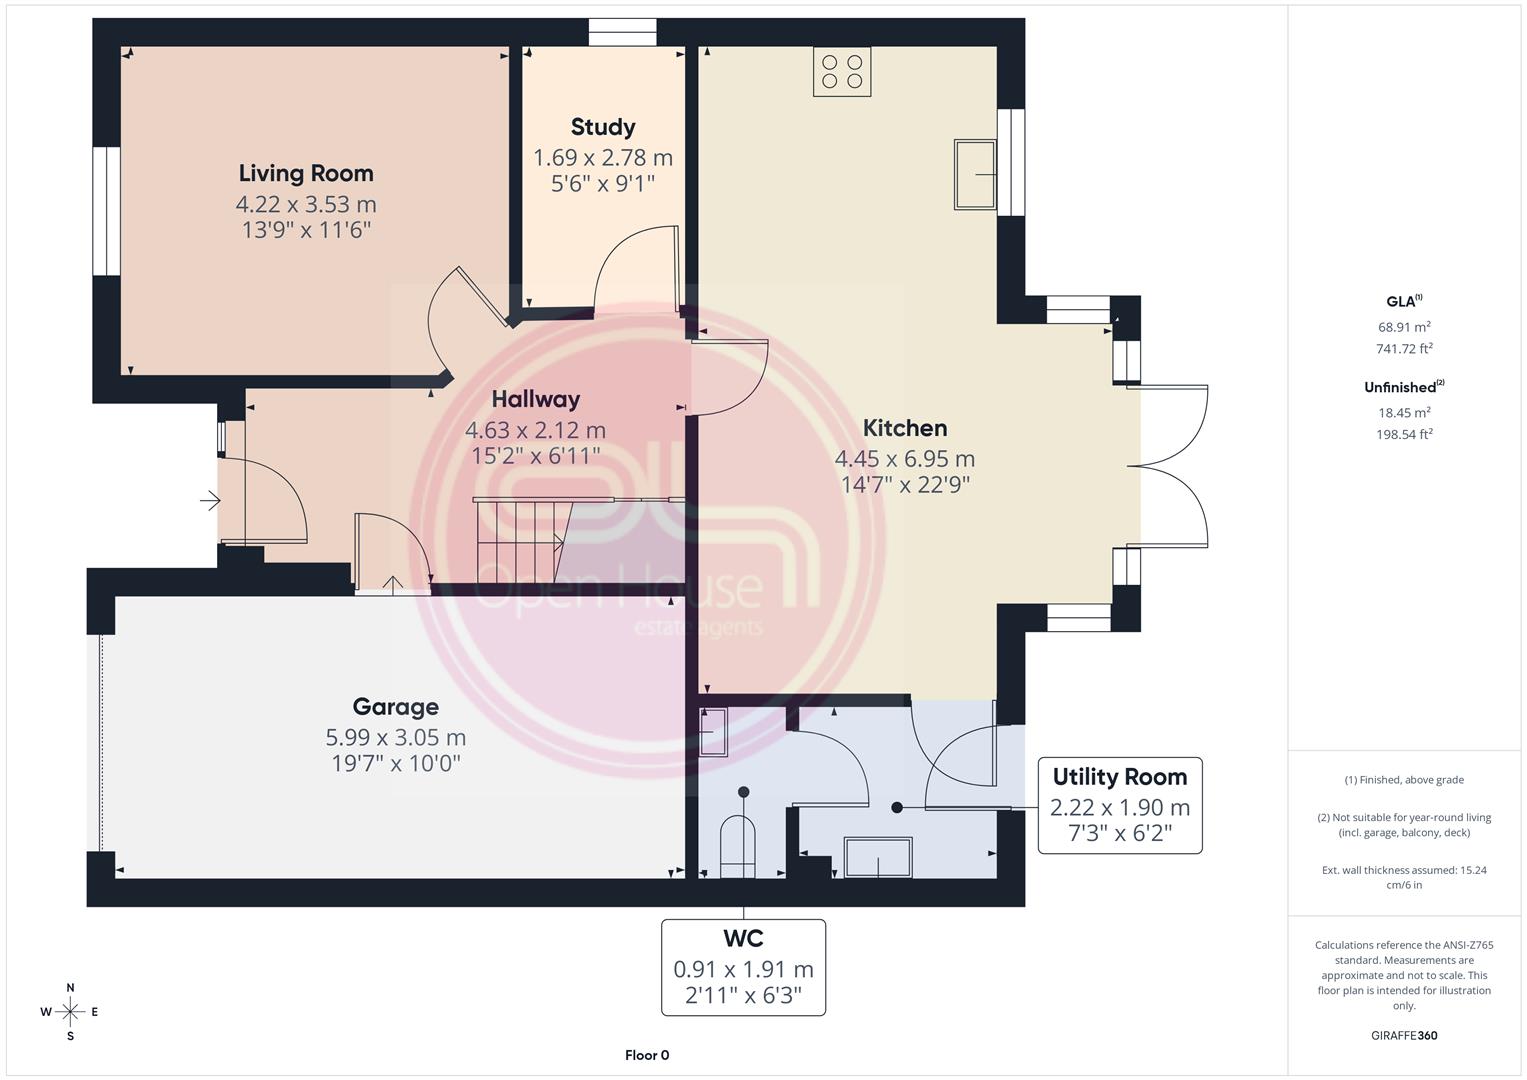
Floorplans:
We take pride in providing floorplans for all our property particulars, which serve as a guide to layout. Please note that all dimensions are approximate and should not be scaled.