Entrance Porch / Hallway
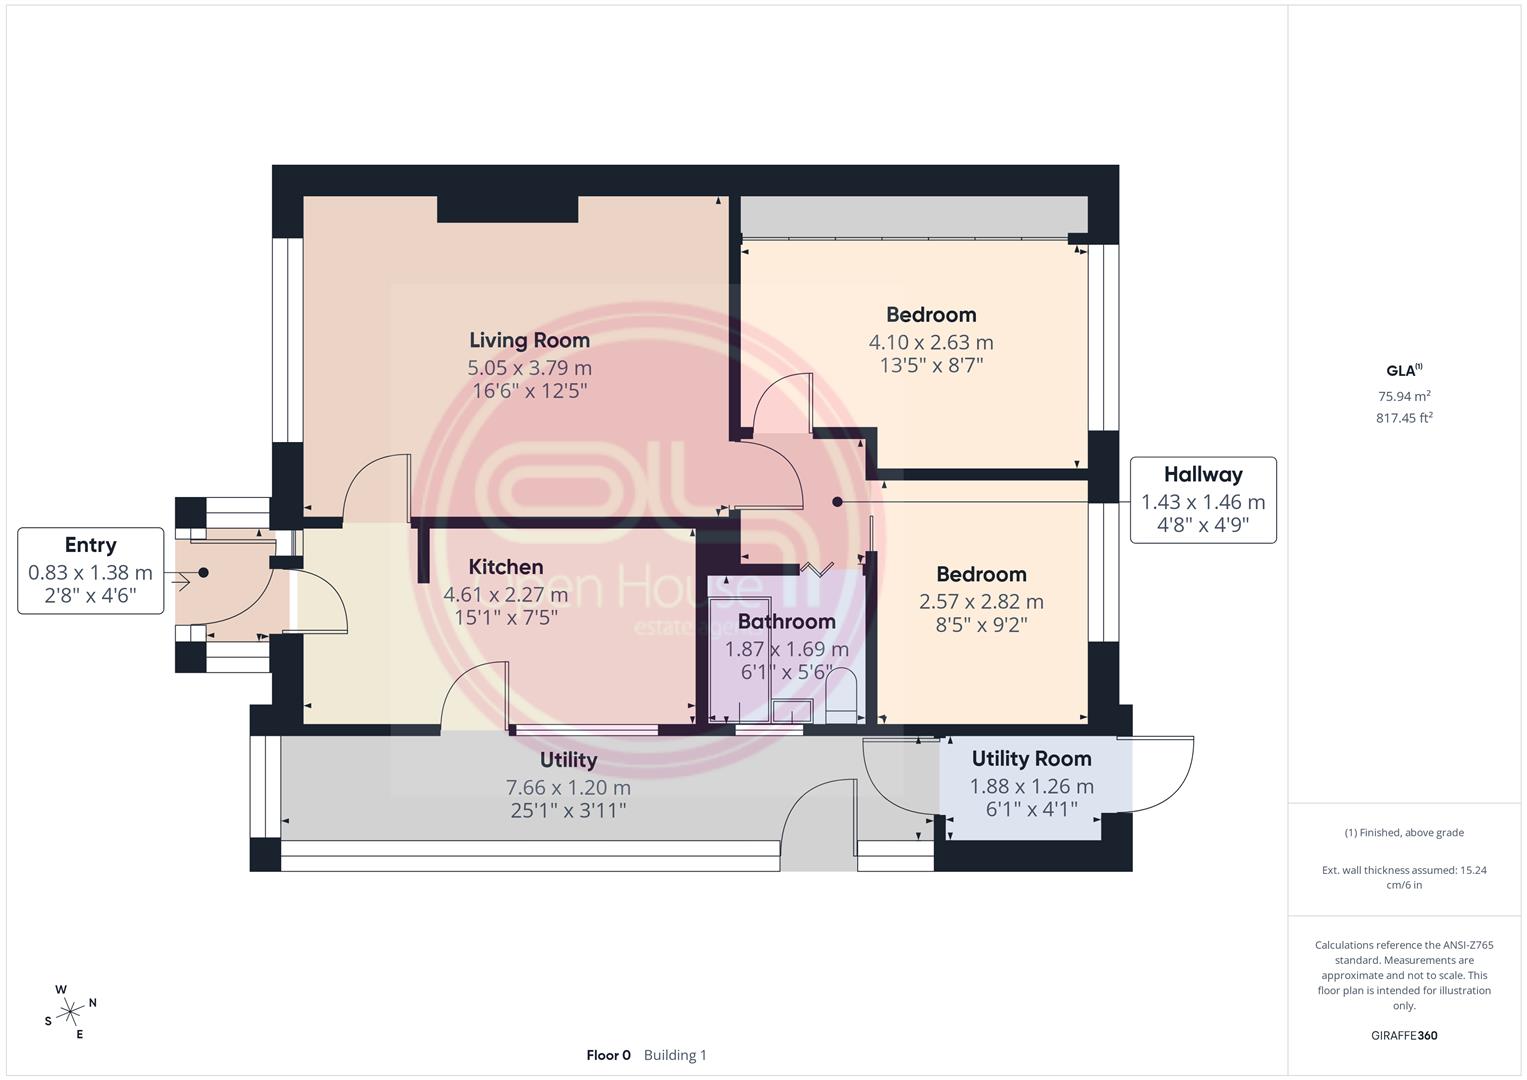
The property is entered via a porch leading into a welcoming hallway, providing access through to the main living accommodation. The space is light and practical, setting the tone for the rest of the home.
Lounge / Dining Room
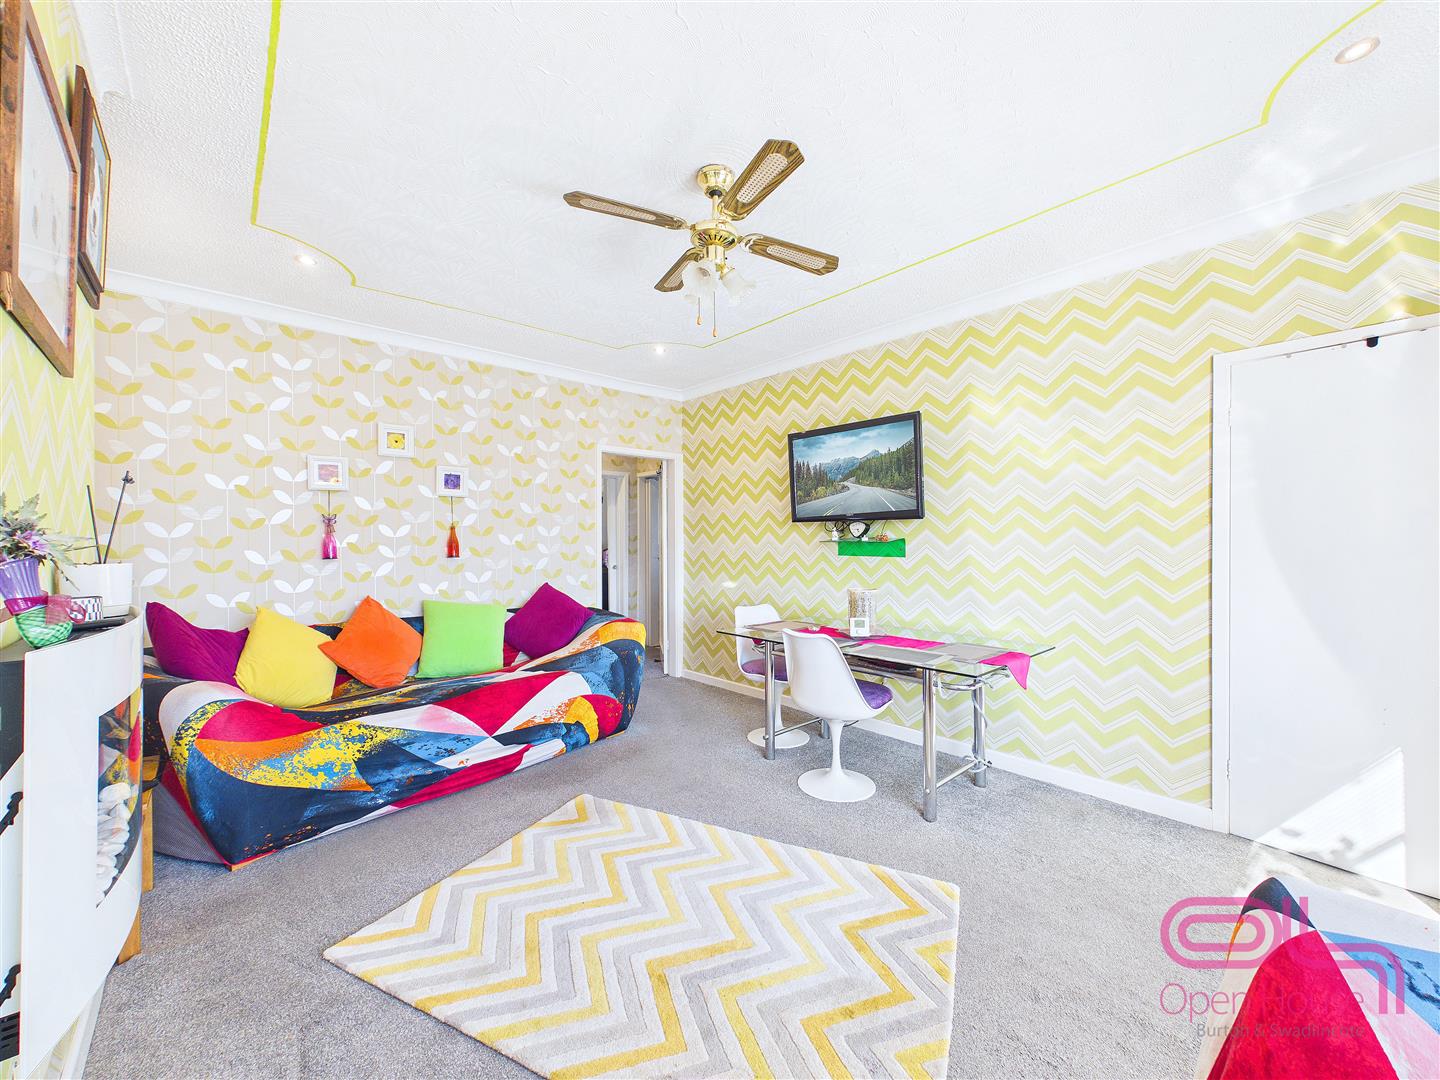
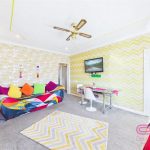
A spacious and versatile living and dining area, filled with natural light from the large front-facing window. The room comfortably accommodates both seating and dining furniture, making it ideal for everyday living as well as entertaining. A feature fireplace creates a focal point, and the window facing out onto the water feature in the garden.
Kitchen
The kitchen is modern and well-appointed with accessibility features such as the curved worktop onto the sink area for easy leaning. The room features a range of fitted units, integrated appliances and ample worktop space. A breakfast bar provides an additional seating area, perfect for more informal dining. The layout is practical and efficient, with good storage and a clean, contemporary finish throughout.
Side Conservatory / Utility Area
Running along the side of the property, this useful additional space offers excellent flexibility. Currently used for storage and utility purposes, it could equally serve as a garden room, hobby space or practical everyday entrance.
Bedroom One
A well-proportioned double bedroom positioned to the rear, offering a pleasant outlook over the garden. The room benefits from fitted wardrobes, providing excellent storage without compromising on space.
Bedroom Two
A further comfortable bedroom, ideal as a guest room though also suitable for flexible use depending on requirements. Bright and well-presented, it continues the consistent standard seen throughout the home.
Bathroom
A modern family bathroom fitted with a contemporary suite, including a bath with shower over, wash basin and WC. Finished with stylish tiling and fittings, the space is both functional and well presented.
Outside
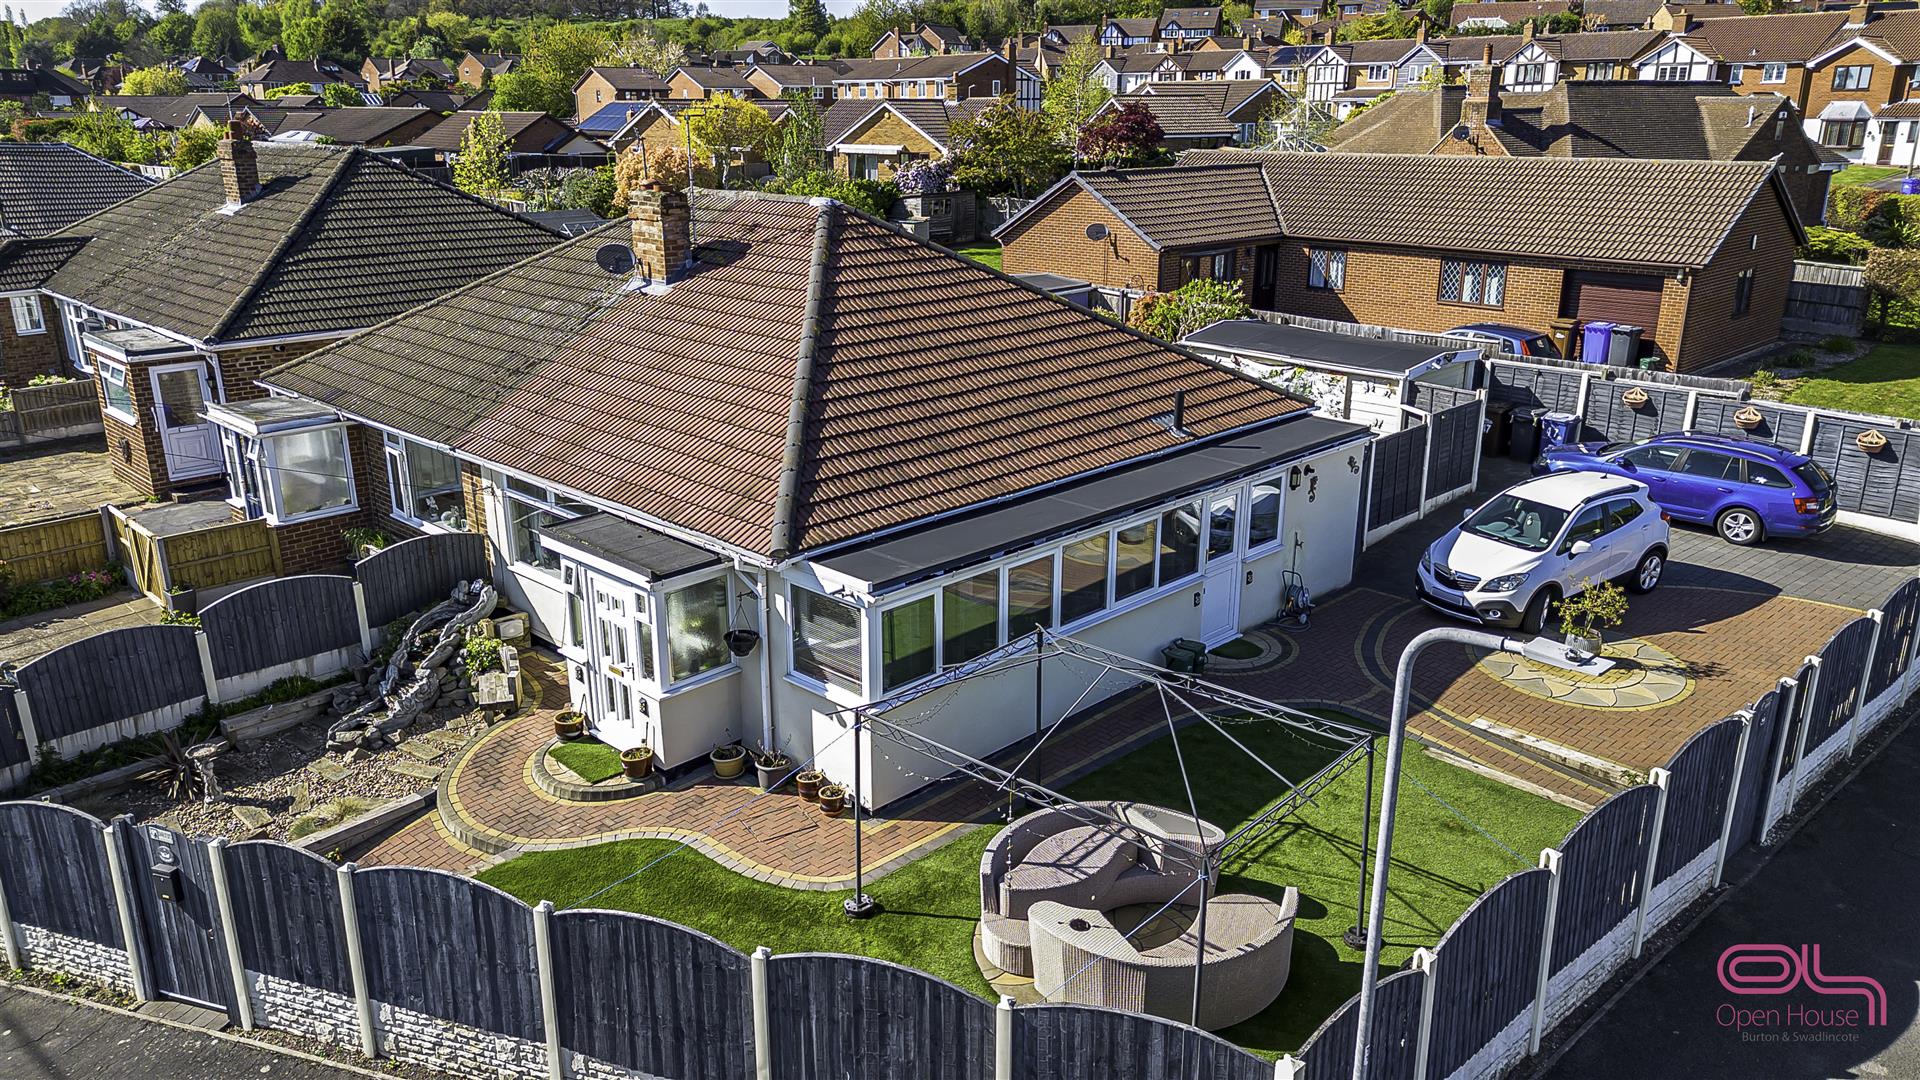
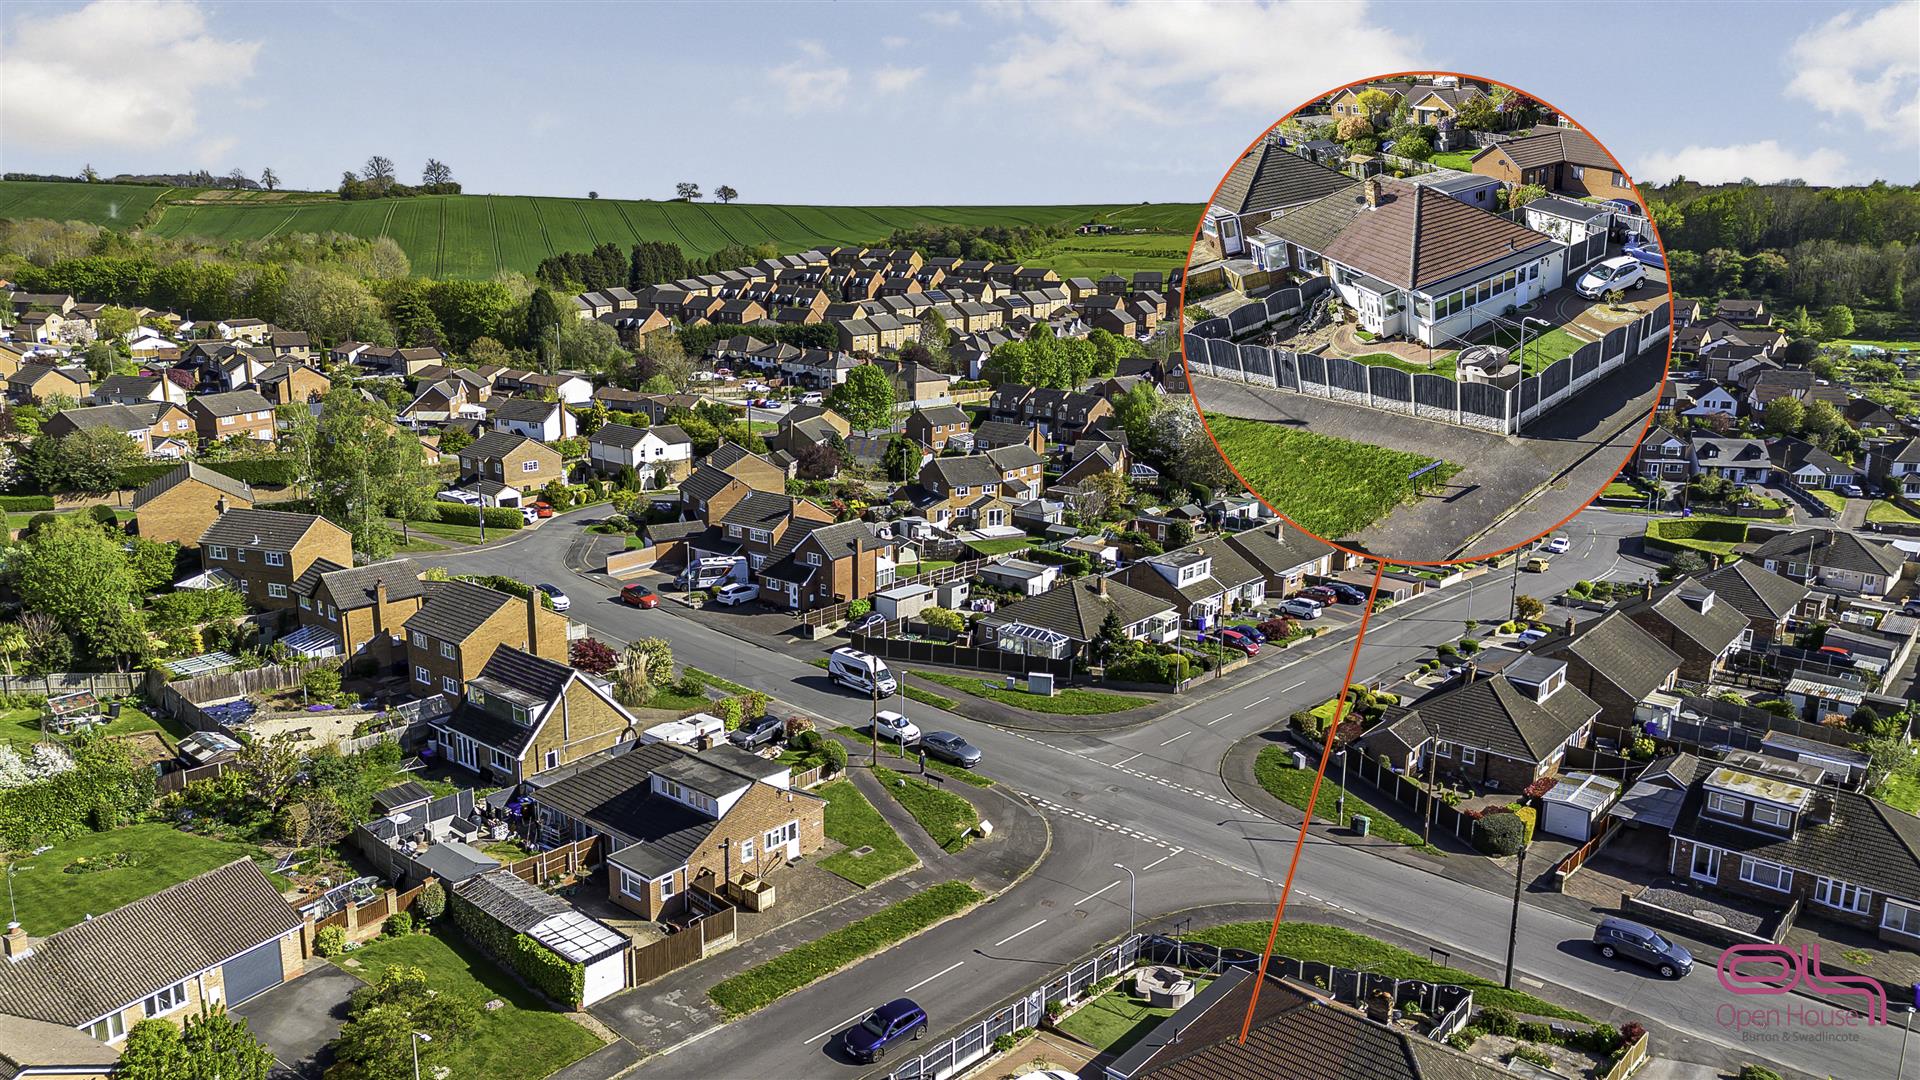
The property benefits from a substantial gated driveway, providing secure off-road parking for multiple vehicles. The property also includes access to a detached garage, adding further practicality.
Garden

The full wrap-around garden is private, especially spacious, low-maintenance and thoughtfully arranged, featuring a combination of patio, artificial lawn, water features and raised planting areas. This creates a usable and attractive outdoor space, ideal for relaxing or entertaining.
Additional Information
We wish to clarify that these particulars should not be relied upon as a statement or representation of fact and do not constitute any part of an offer or contract. Buyers should satisfy themselves through inspection or other means regarding the correctness of the statements contained herein.
Please note that we have not tested or verified the condition of the services connected to the property, including mains gas, electricity, water or drainage systems. Similarly, we cannot confirm the working order or efficiency of any appliances, heating systems, or electrical installations that may be included in the sale. Prospective purchasers are therefore advised to carry out their own independent investigations and surveys before entering into a legally binding agreement.
Money Laundering Regulations 2003:
In accordance with the Money Laundering Regulations 2003, we are obligated to verify your identification before accepting any offers.
Floorplans:
We take pride in providing floorplans for all our property particulars, which serve as a guide to layout. Please note that all dimensions are approximate and should not be scaled.